Search Results For "folding table"

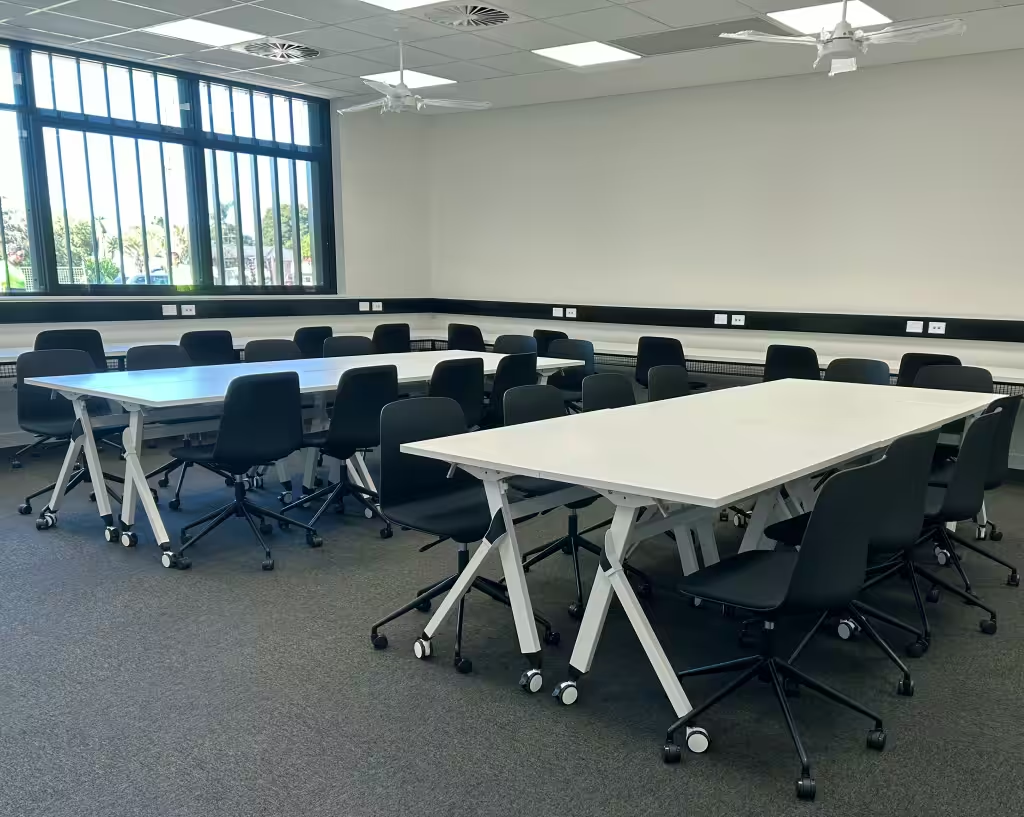
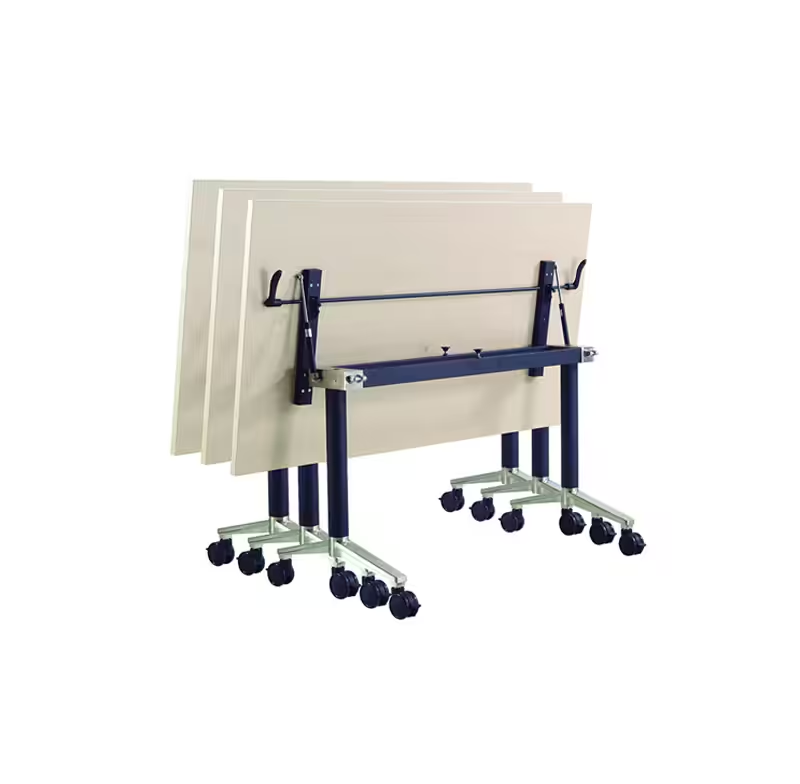
  • Tilt ‘N’ Store Folding Table C99

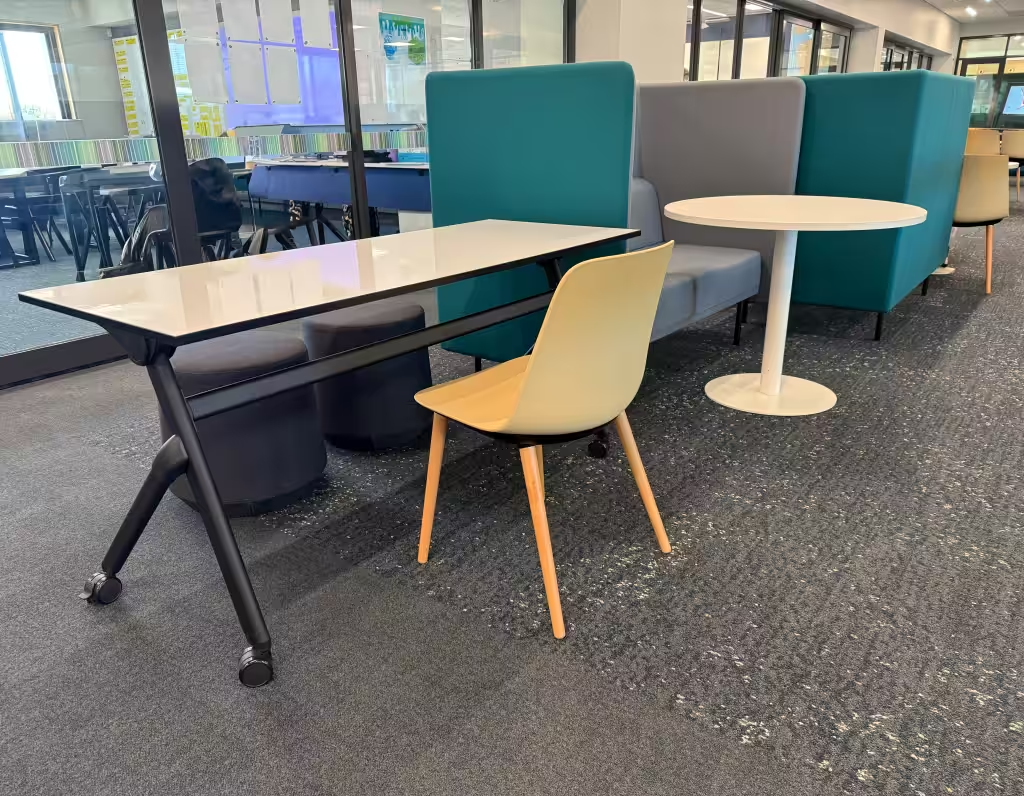
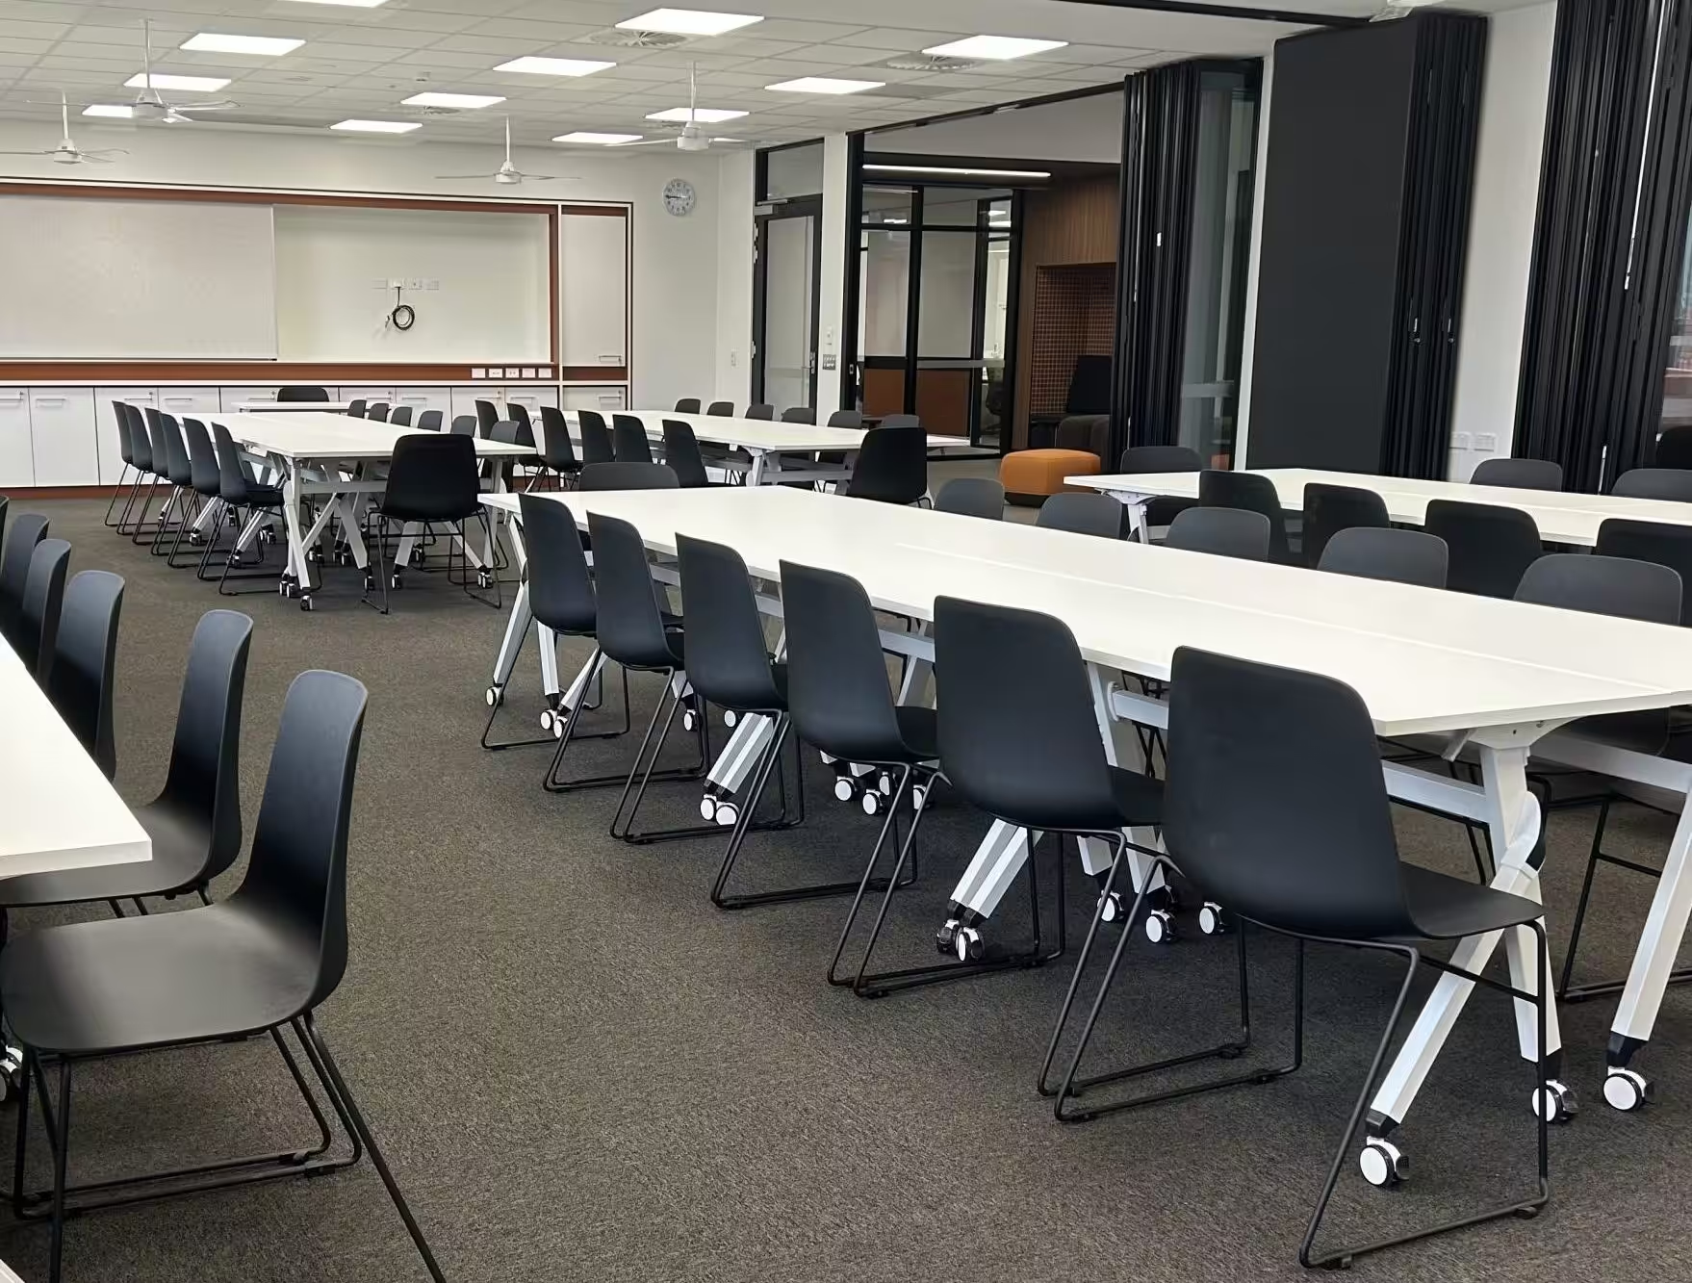
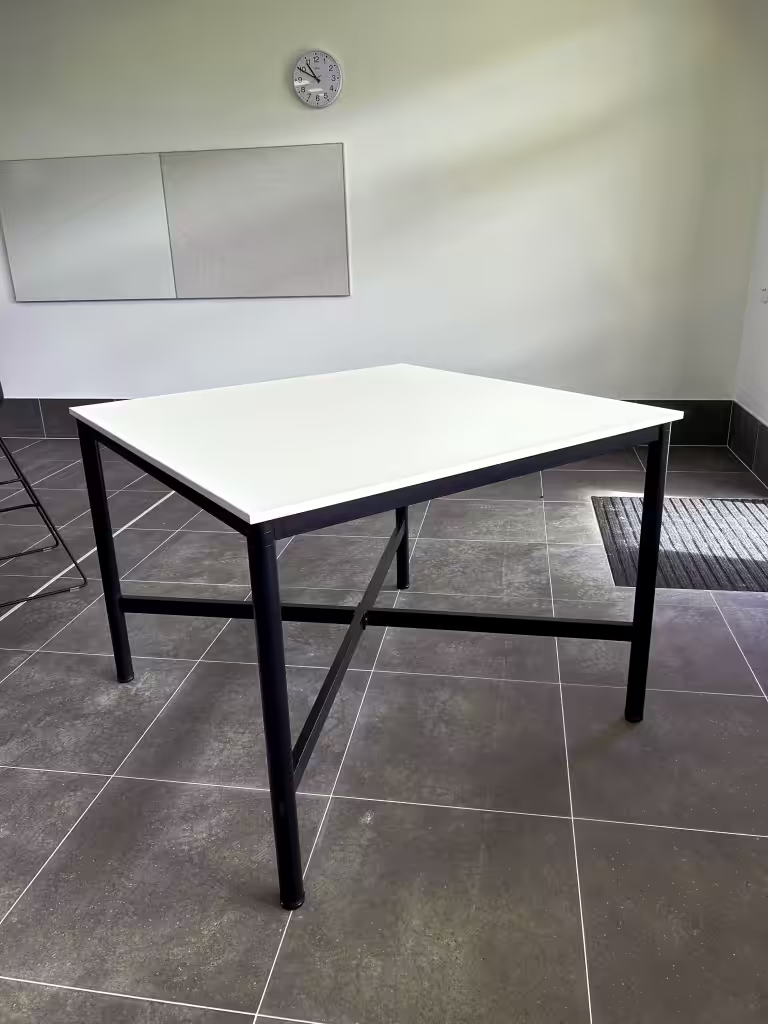
    The Tilt ‘N’ Store Folding Table C99 is a multi-purpose mobile table suitable for a variety of applications. Suitable for meeting and conference rooms, education, work desks and activity areas.

    The easy flip operation allows for quick and compact storage.
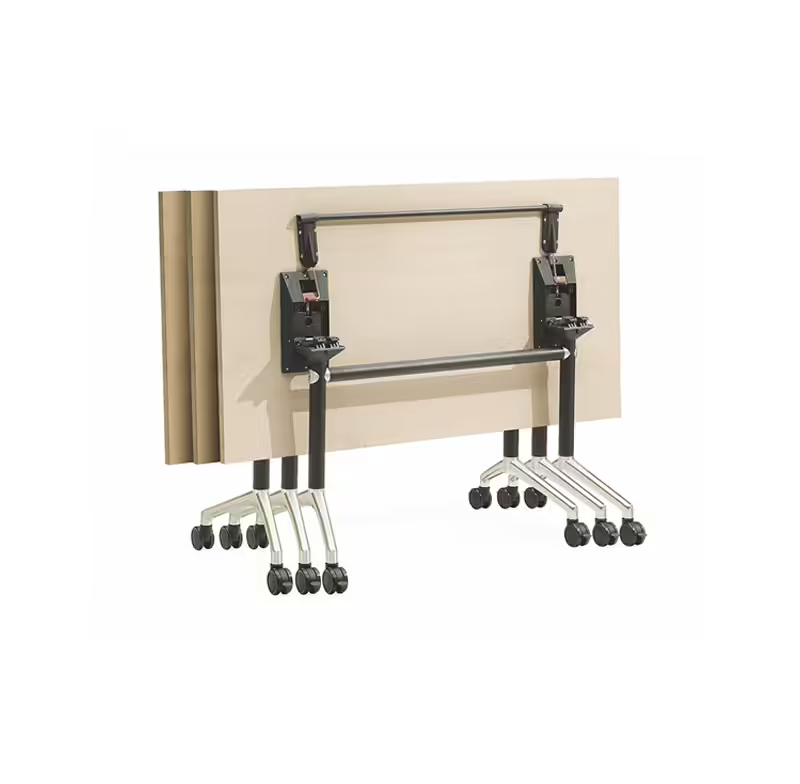
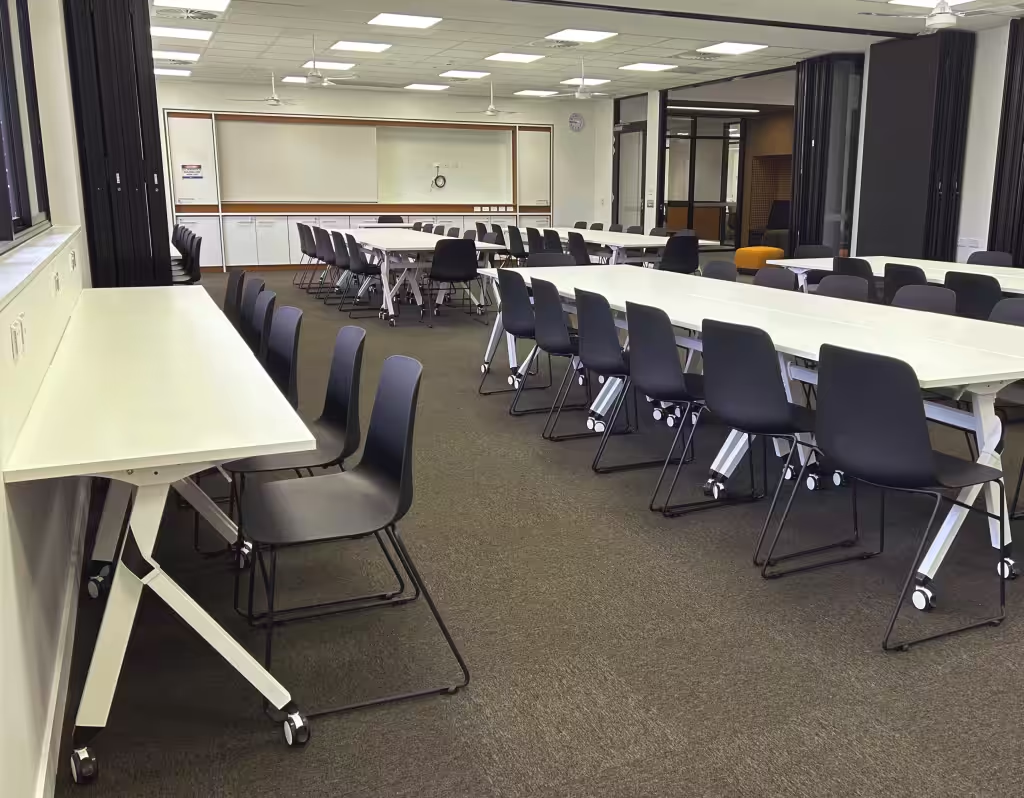
  • Tilt ‘N’ Store Folding Table C81

    The Tilt ‘N’ Store Folding Table C81 is a multi-purpose mobile table suitable for a variety of applications. Suitable for meeting and conference rooms, education, work desks and activity areas.

    The easy flip operation allows for quick and compact storage.
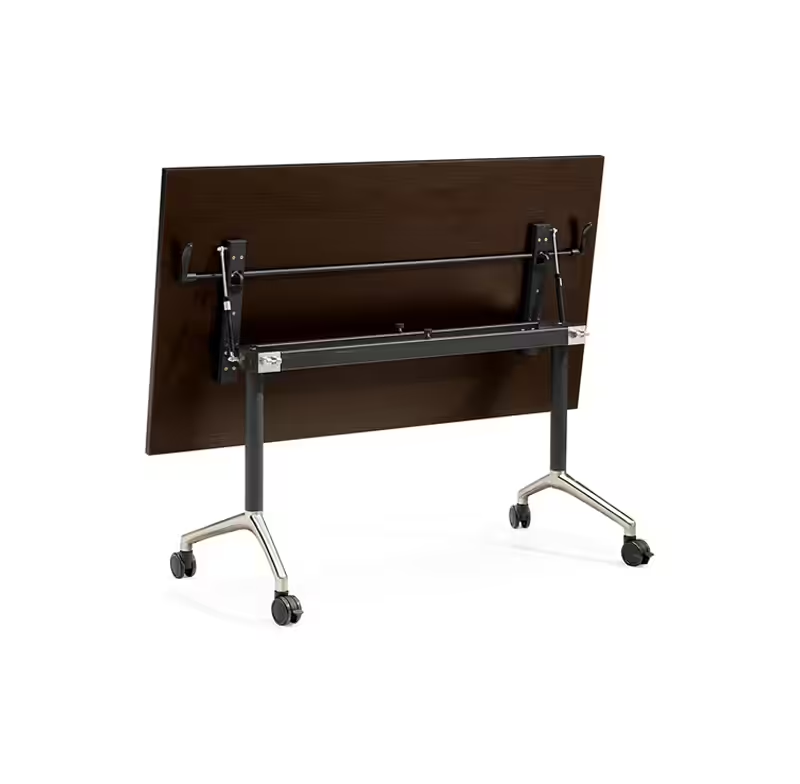
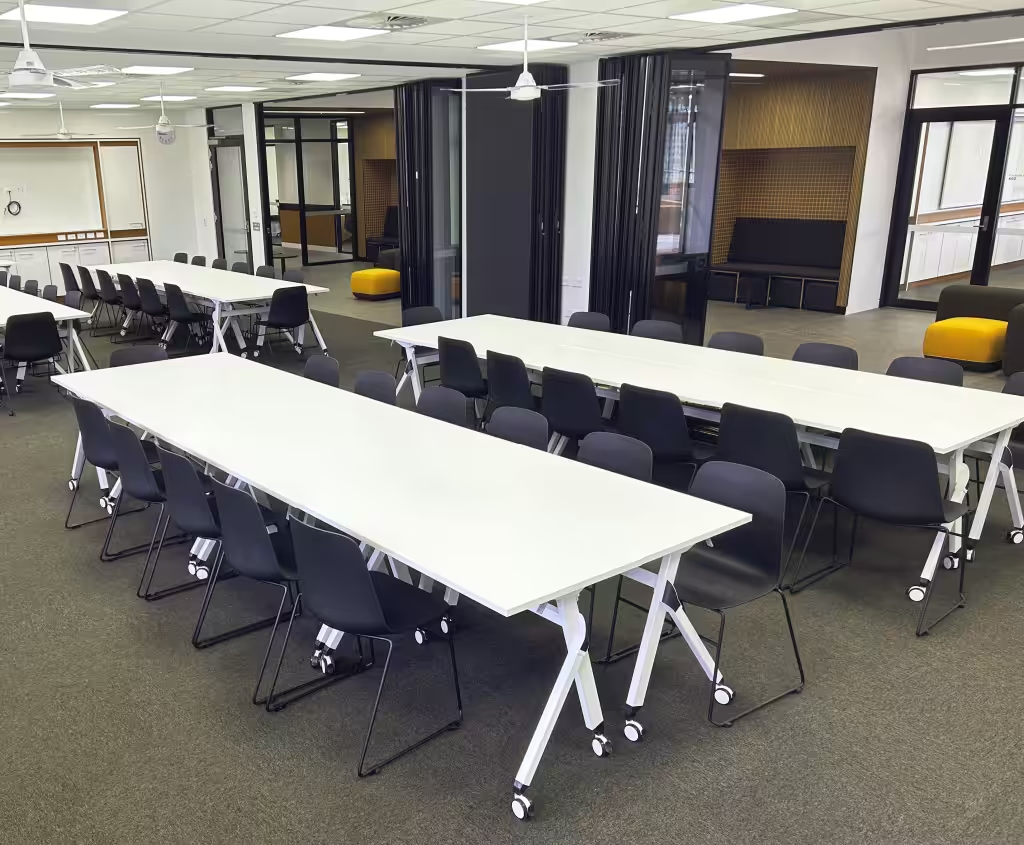
  • Tilt ‘N’ Store Folding Table C101

    The Tilt ‘N’ Store Folding Table C101 is a multi-purpose mobile table suitable for a variety of applications. Suitable for meeting and conference rooms, education, work desks and activity areas.

    The easy flip operation allows for quick and compact storage.
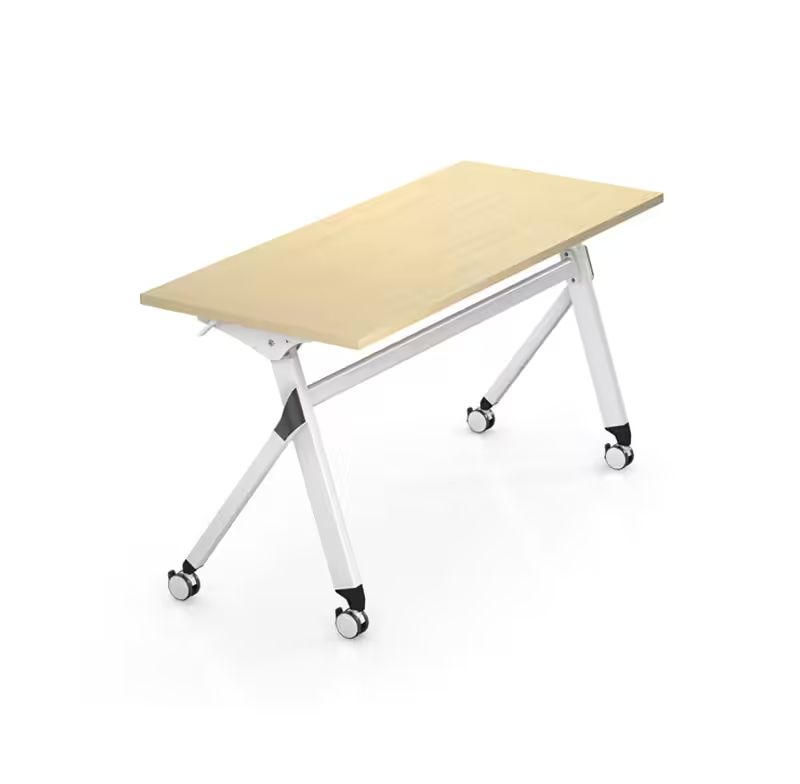
  • QM-22 Folding Table

    The QM22 Folding Table Series is a multi-purpose mobile flip top table range suitable for a variety of applications.

    Perfectly suited across a diverse range of commercial interiors including meeting rooms, conference rooms, educational spaces, office desking, activity and training spaces.

    The easy flip operation and stacking capabilities allows for quick and compact storage.
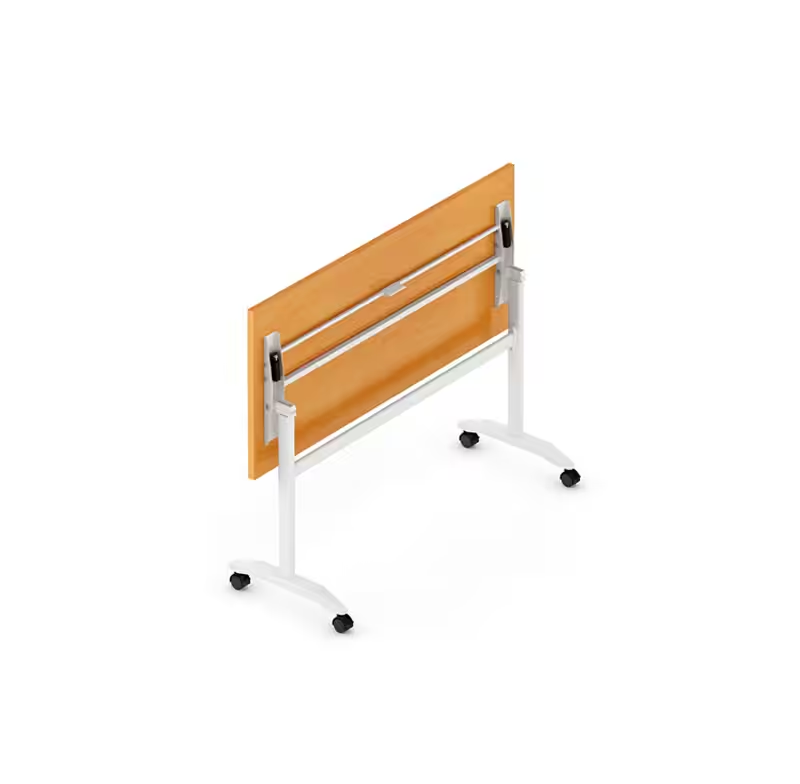
  • QM-17 Folding Table

    The QM17 Folding Table Series is a multi-purpose mobile flip top table range suitable for a variety of applications.

    Perfectly suited across a diverse range of commercial interiors including meeting rooms, conference rooms, educational spaces, office desking, activity and training spaces.

    The easy flip operation and stacking capabilities allows for quick and compact storage.
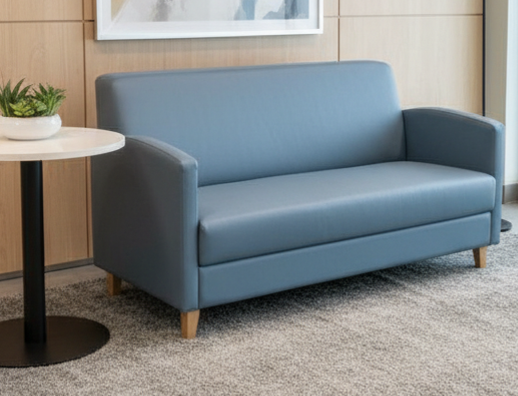
  • Ramsay Private at Joondalup Health Campus

    Ramsay Private at Joondalup Health Campus

    Completion Year: 2025 & 2026

    Project Engagement: Ramsay Health Care

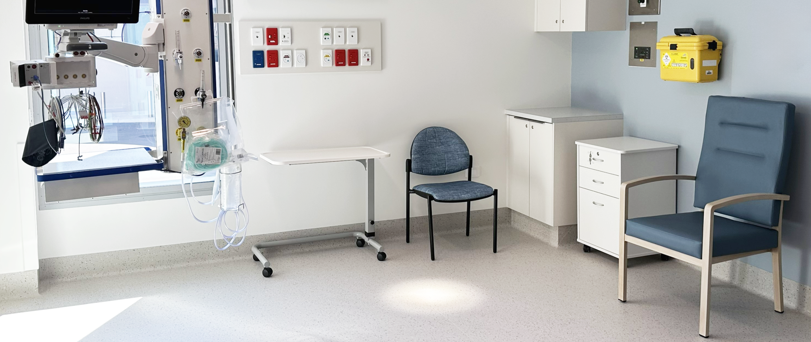
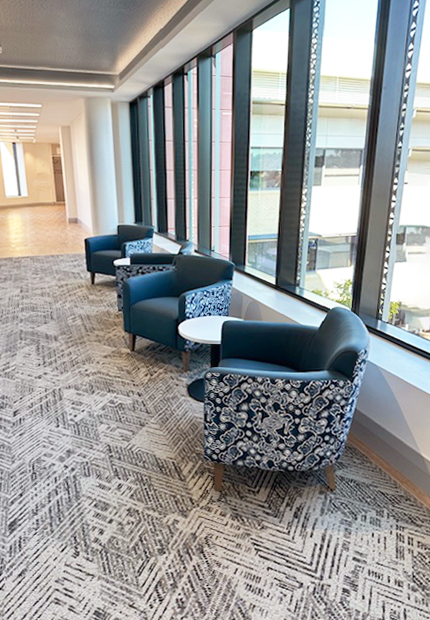
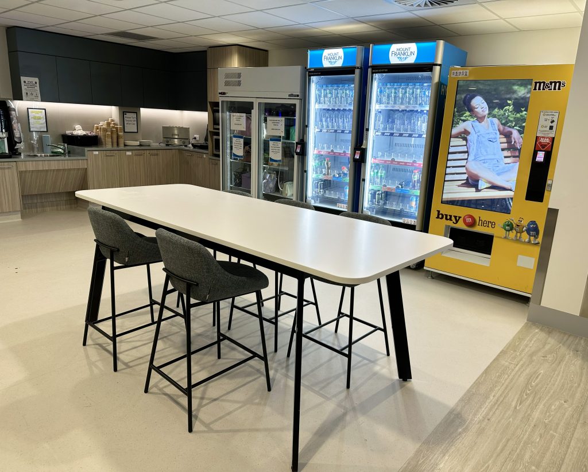
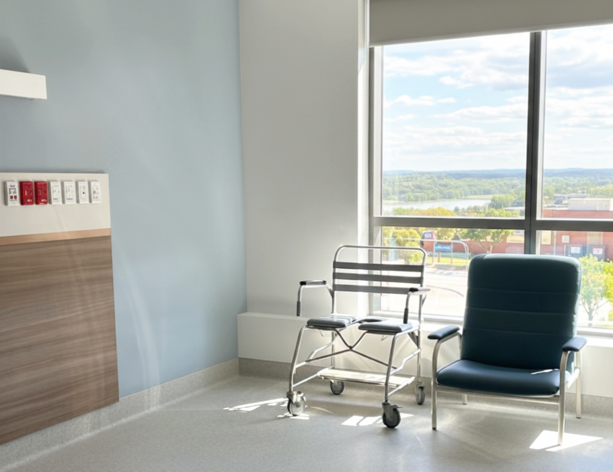
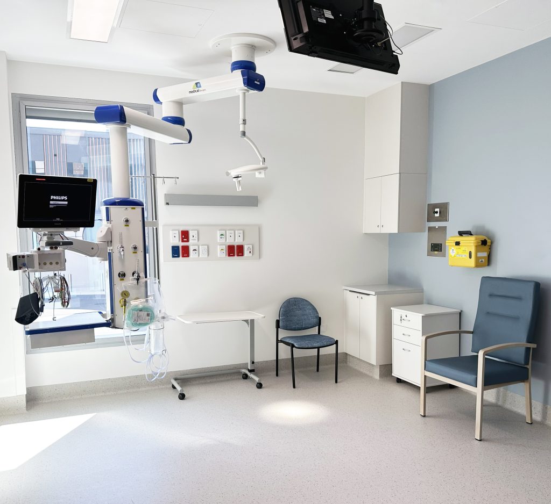
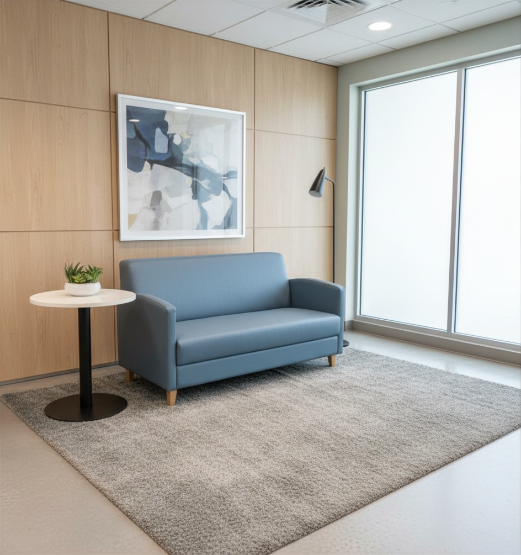
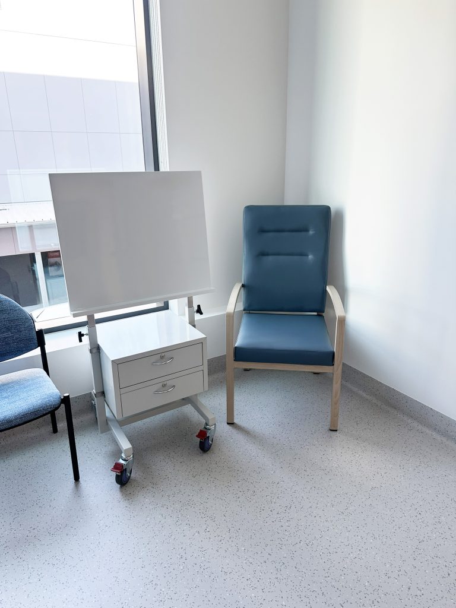
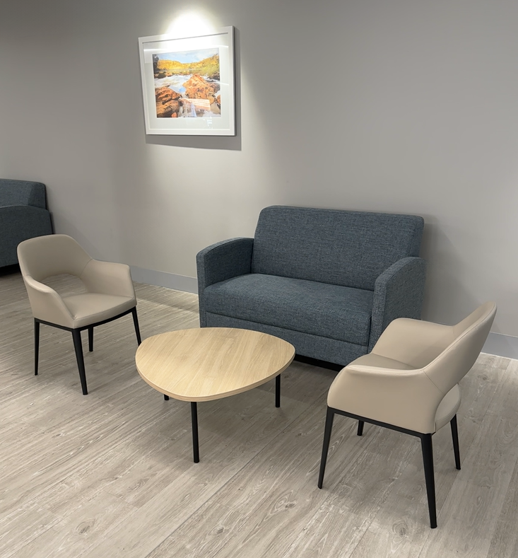
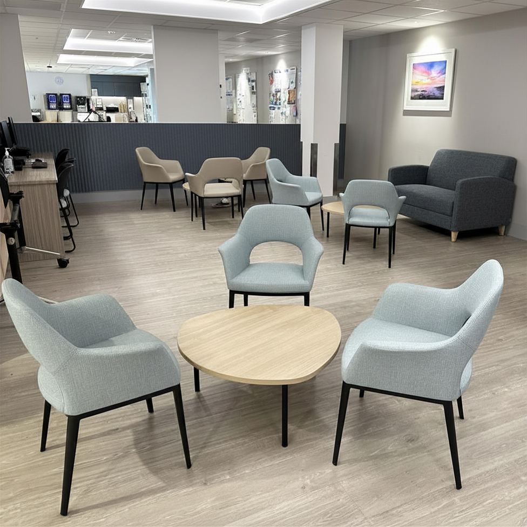
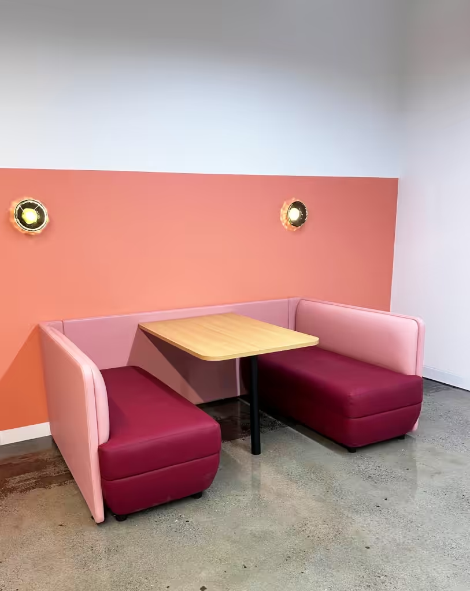
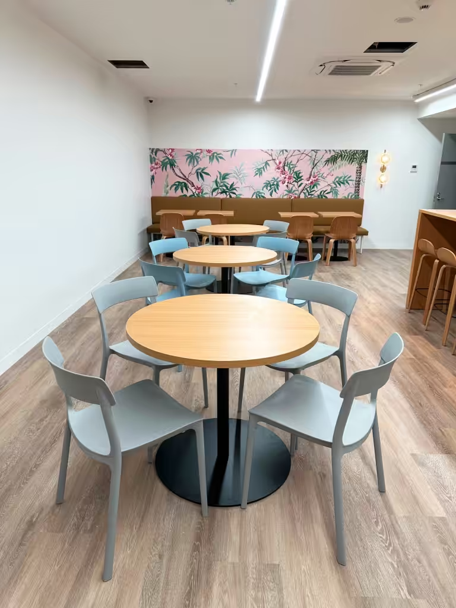
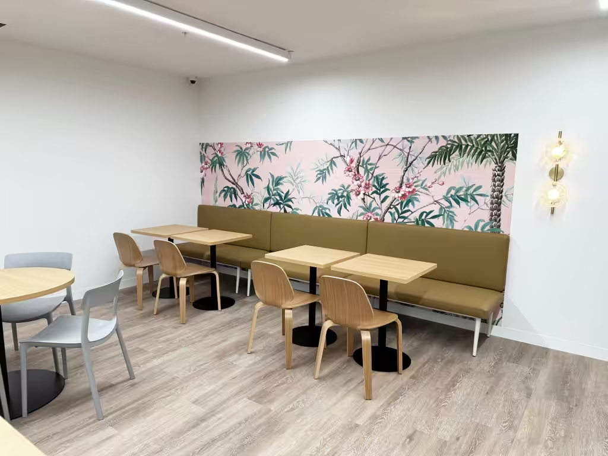
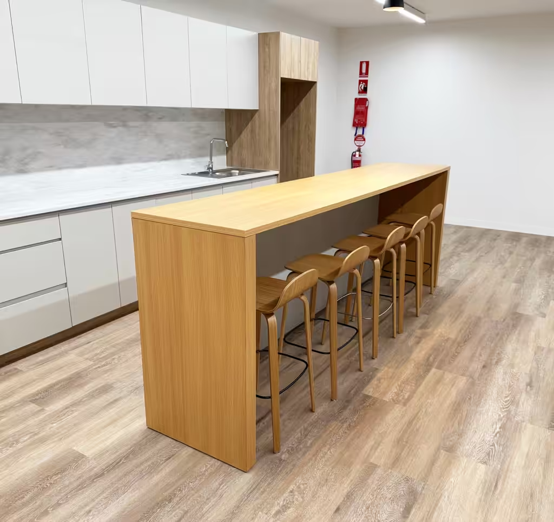
    As part of the Ramsay Private redevelopment at Joondalup Health Campus, Atama Furniture supplied tailored furniture solutions designed to support comfort, functionality, and the overall patient and staff experience within a contemporary healthcare environment. The redevelopment delivered world-class private healthcare facilities, enhancing the standard of care while creating environments that are more welcoming, efficient, and supportive for patients, visitors, and clinical teams.

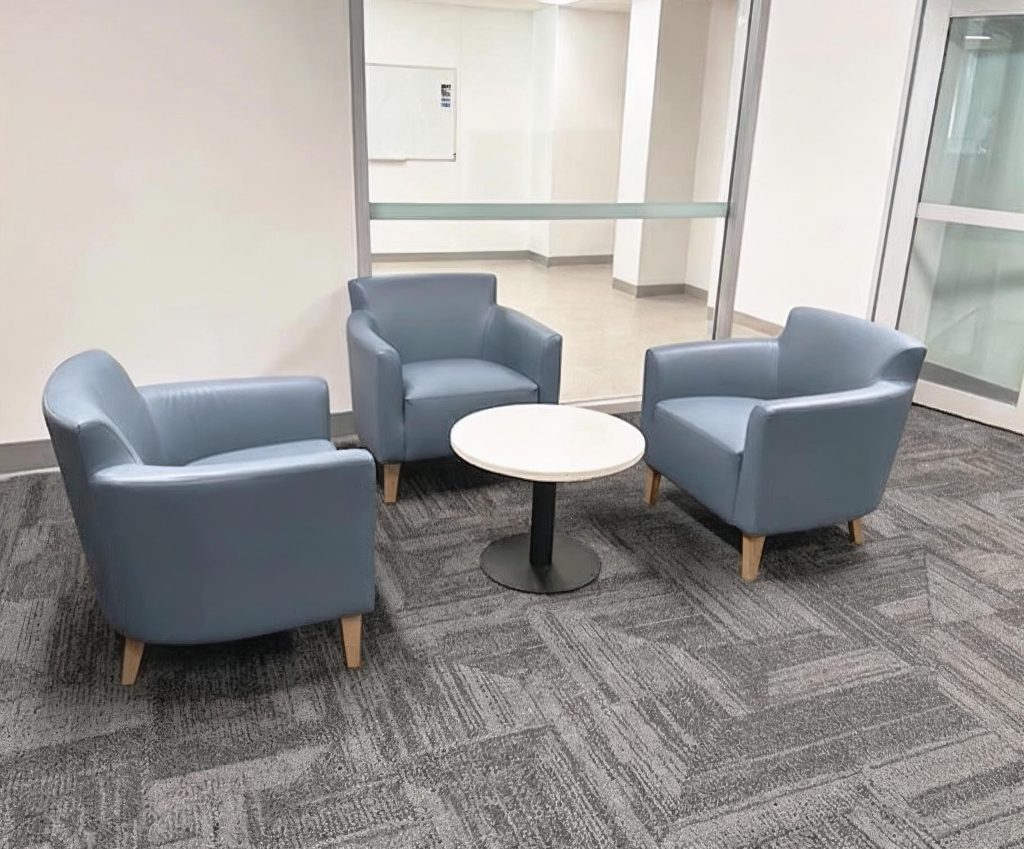
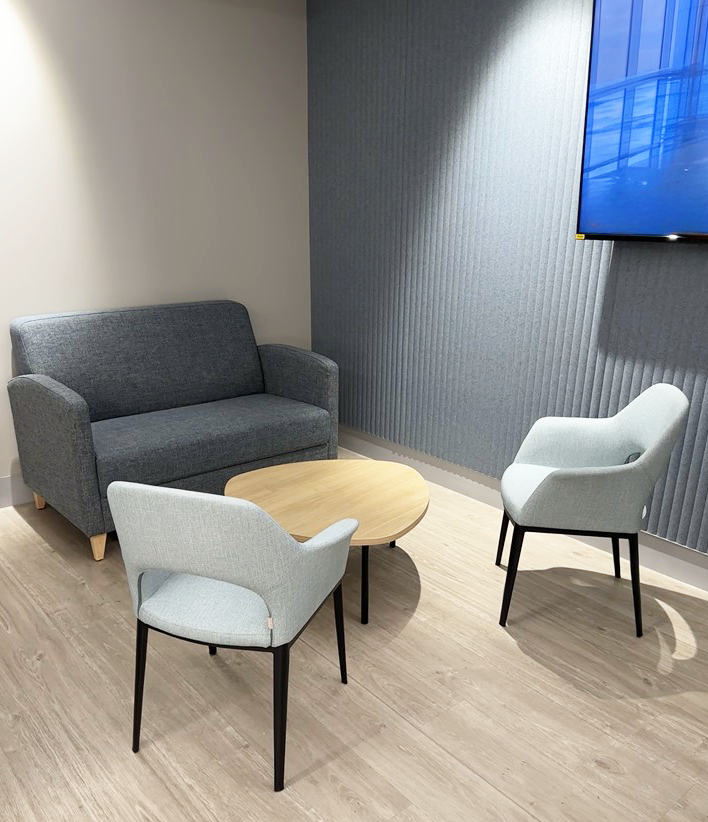
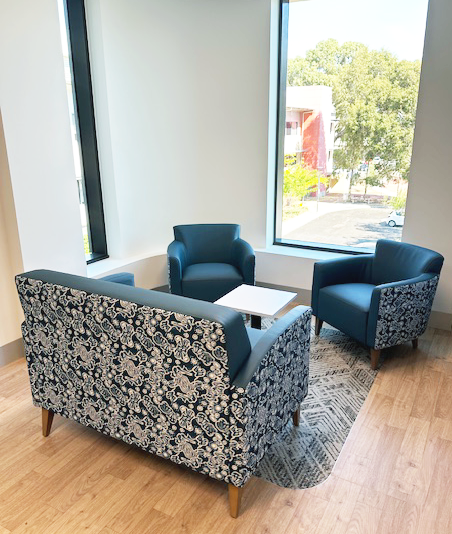
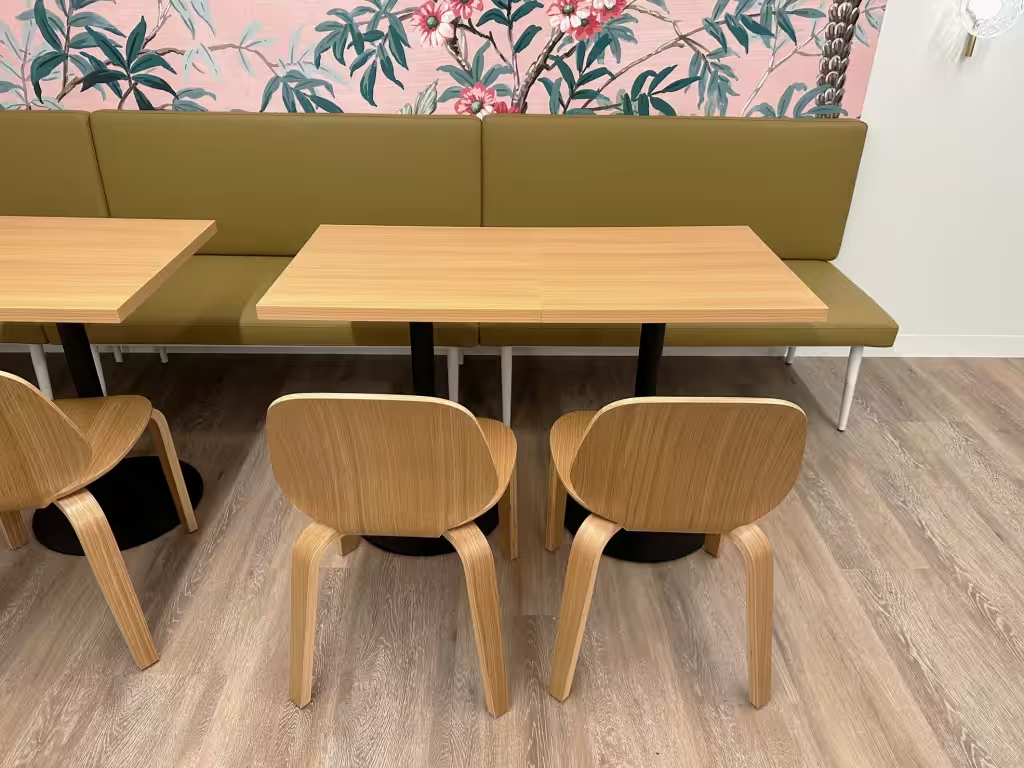
    Atama Furniture contributed to key areas across the facility, including the Cardiac Care Unit, Waiting Areas, Dining Area, and Staff Room. Each space required a considered approach to furniture selection, balancing clinical durability with comfort and a warm, inviting aesthetic suited to both patient-facing and staff environments. In patient-facing areas such as the Cardiac Care Unit and Waiting Areas, furniture was selected to provide supportive, accessible seating for patients and visitors. In staff and dining areas, the focus was on comfort and usability, supporting staff wellbeing and creating practical breakout spaces.

    The selected furniture range supports a variety of uses, from patient care and recovery to informal waiting and staff breakout spaces. Each piece was chosen for its robustness, ease of maintenance, and long-term performance in a high-use healthcare setting.

    Fabrics have been selected for their durability, cleanability, and compliance with healthcare facility requirements, while maintaining a warm and reassuring environment. Textures are soft and tactile to enhance comfort and sensory engagement, without compromising hygiene or longevity in demanding environments.

    Across all areas, key design considerations included durability for high-traffic use, comfort for patients and staff, ease of cleaning and maintenance, suitability across clinical and non-clinical spaces, and flexibility to support different functional requirements within the hospital.

    Overall, the furniture installation contributes to a healthcare environment that is functional, durable, and welcoming, supporting the smooth operation of the facility while enhancing comfort and usability across all user groups.

    Atama Furniture is proud to contribute to healthcare projects across Western Australia, delivering tailored furniture solutions that combine performance, comfort, and thoughtful design.

    Featured Products:

  • Piara Waters Senior High School

    Piara Waters Senior High School

    Location: Piara Waters, WA

    Project Engagement: With Architecture Studio

    Completion Year: December 2022

    Piara Waters Senior High School is committed to fostering a positive and aspirational school culture where every student is inspired, motivated, and supported to achieve their full potential. As Western Australia’s public secondary school, it officially opened in 2023 to serve the vibrant and multicultural Piara Waters community.

    The school provides an inclusive learning environment, supported by a highly skilled and dedicated team of educators who strive to ensure every student exceeds expectations and achieves excellence. A strong focus on high-quality teaching and learning, effective leadership, positive relationships, and meaningful connections to culture and community underpins the school’s pathway to student success.
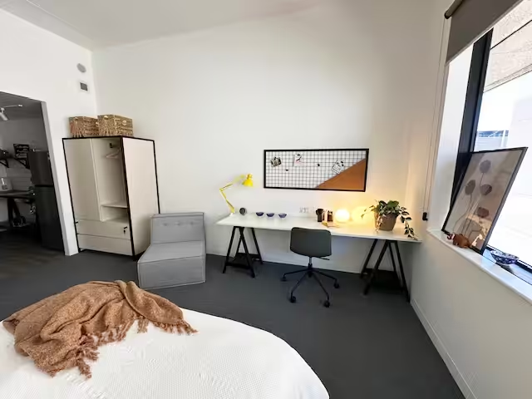
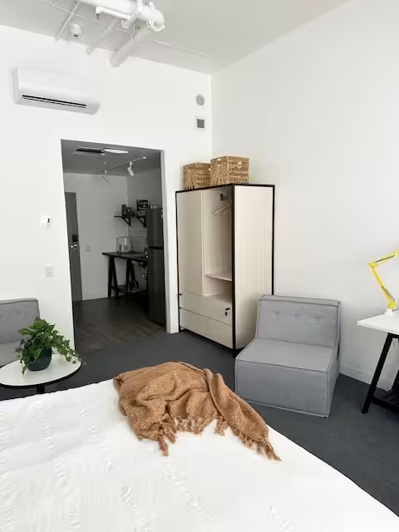
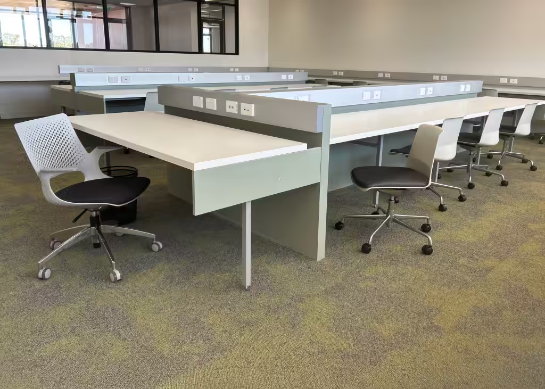
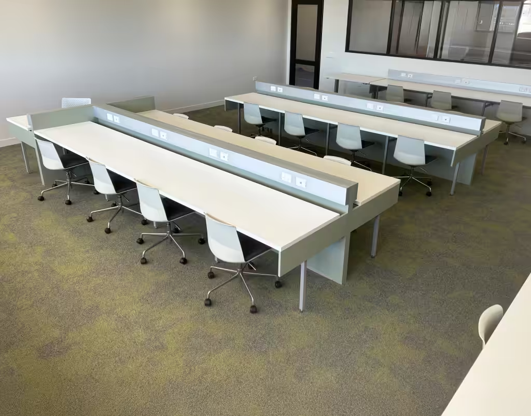
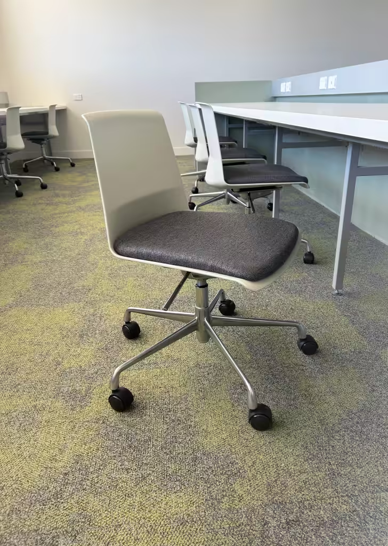
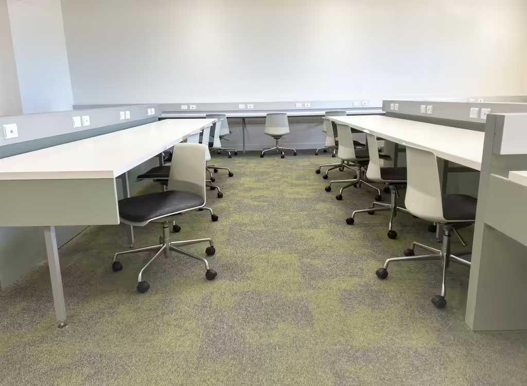
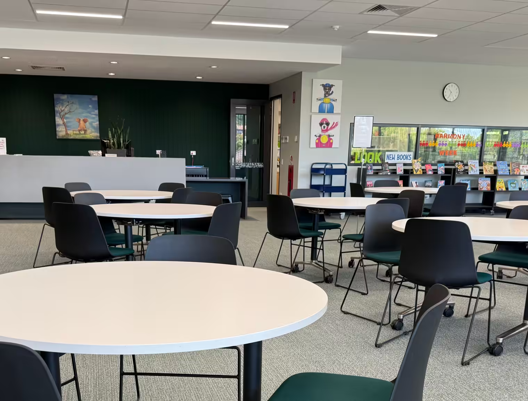
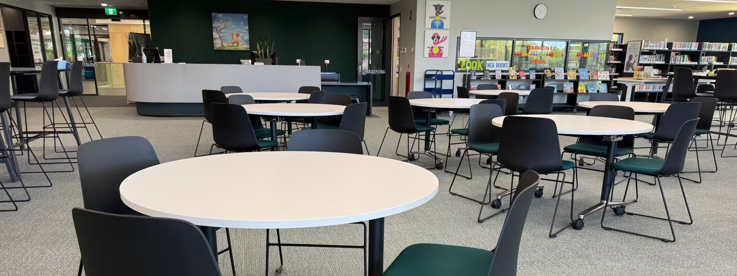
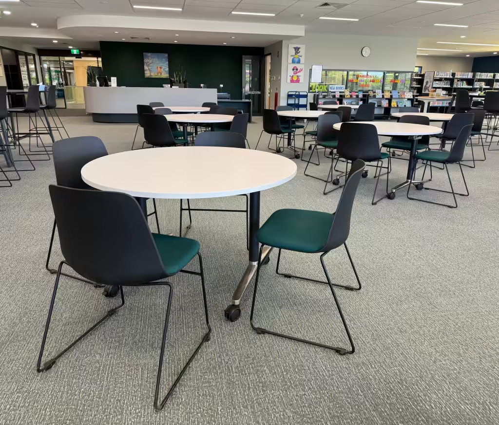
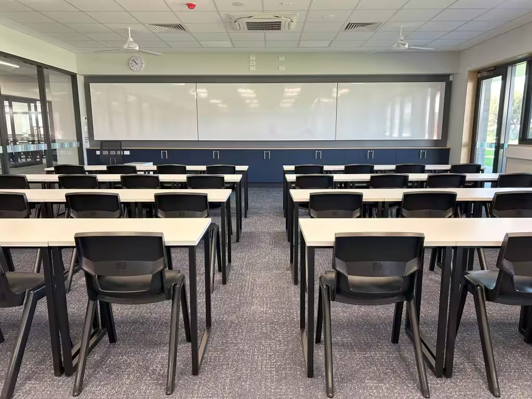
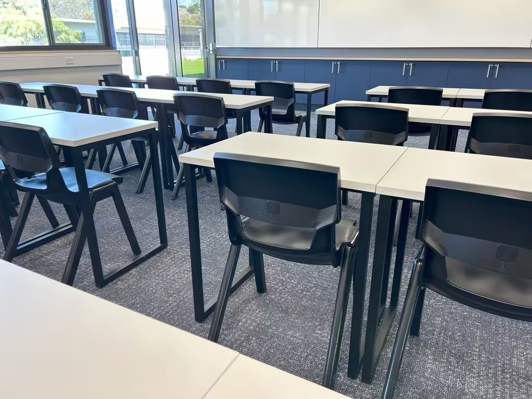
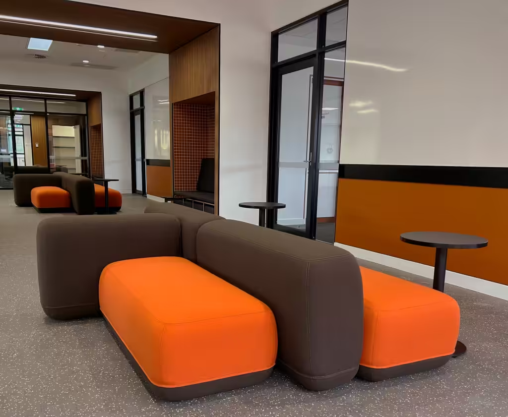
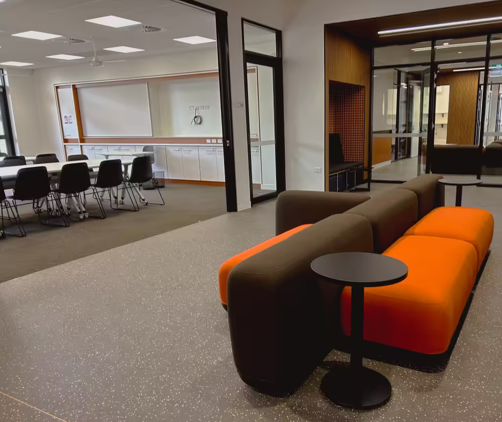
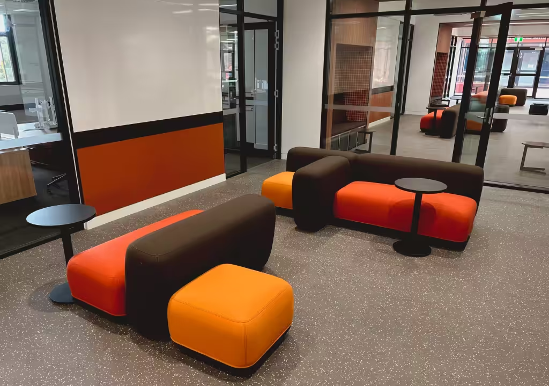
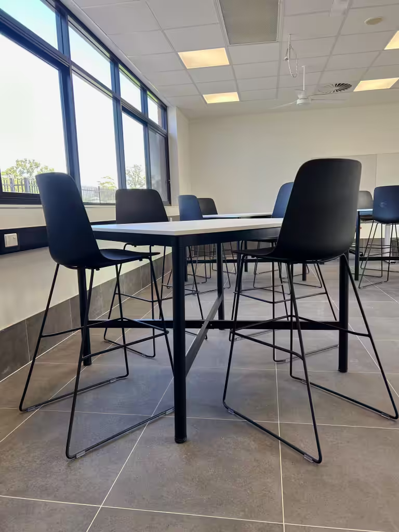
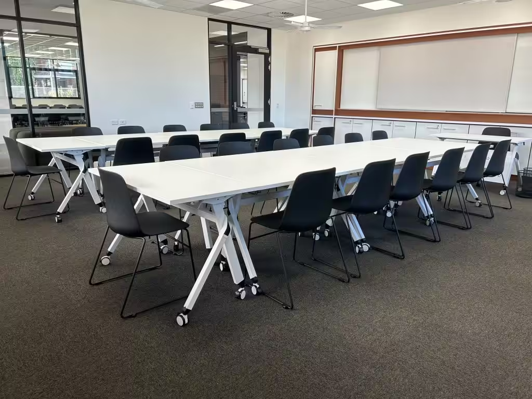
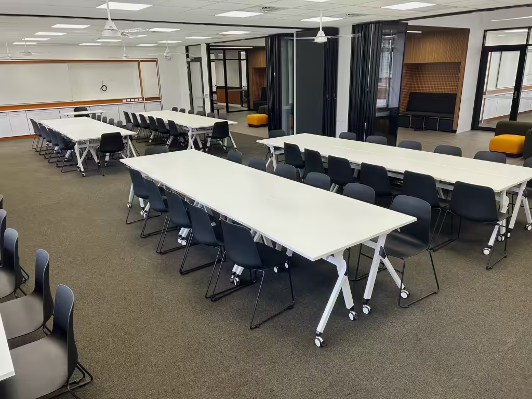
    Atama Furniture was honoured to supply the Lora Chair, Harmony Task Chair and Folding Table for the school and played a pivotal role in shaping the physical environment of the learning hubs. Atama’s seating solutions were strategically incorporated into social, collaborative, and focused areas. The selection criteria prioritised Atama’s extensive collection, customisable options, and inherent flexibility, aligning perfectly with the project’s dynamic requirements and supporting functional, adaptable, and engaging learning spaces.

    Featured Products:

  • Campus Perth – Stage 2

    Campus Perth – Stage 2

    Location: Perth CBD WA

    Project Engagement: Neoscape

    Completion Date: 2024-2025

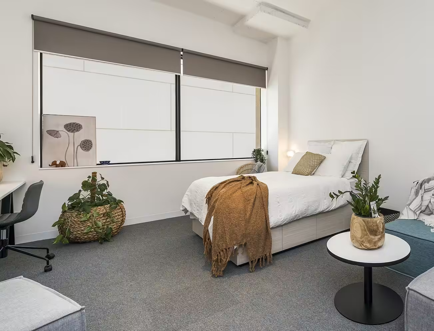
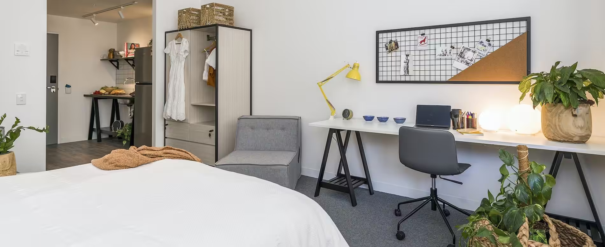
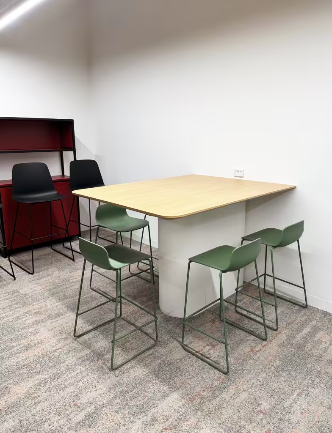
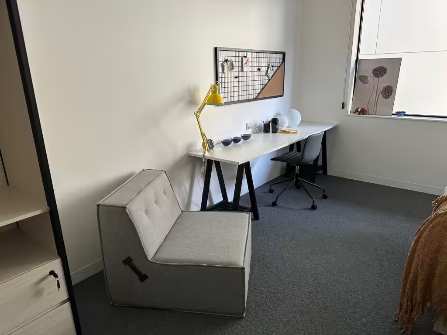
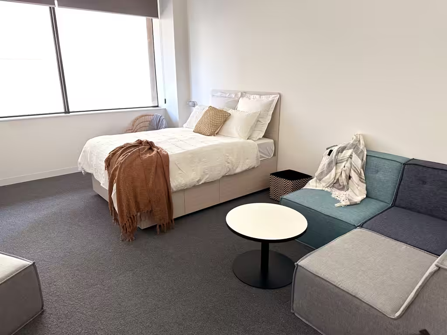
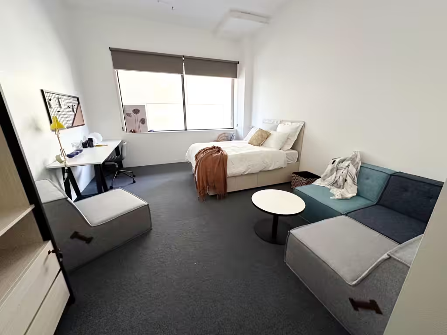
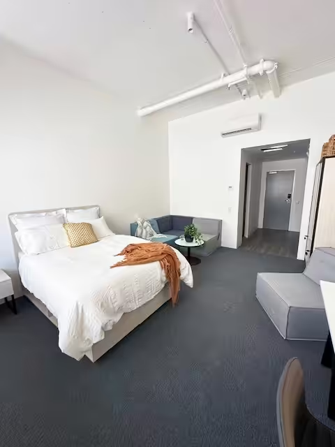
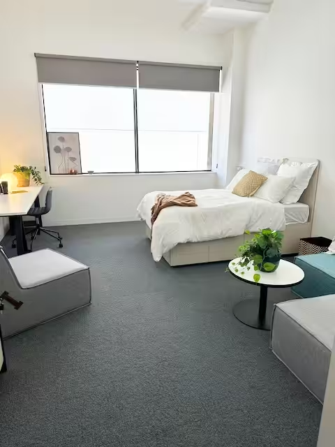
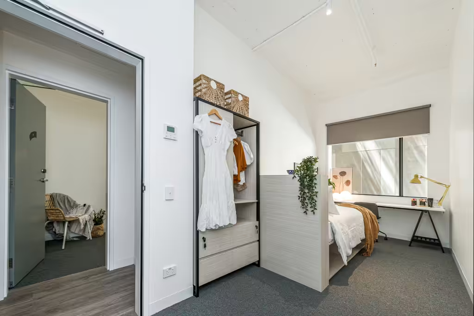
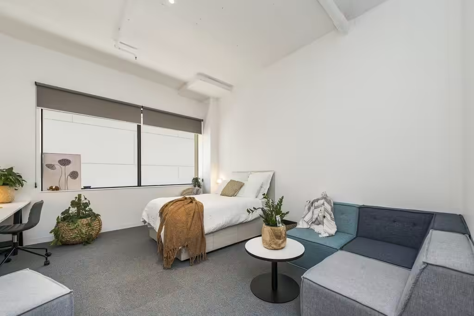
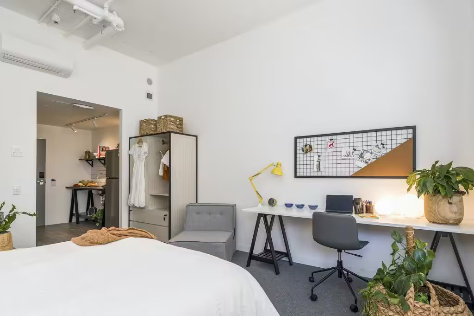
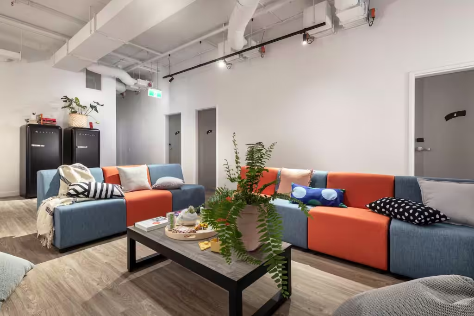
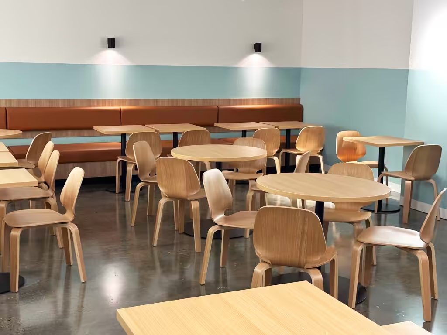
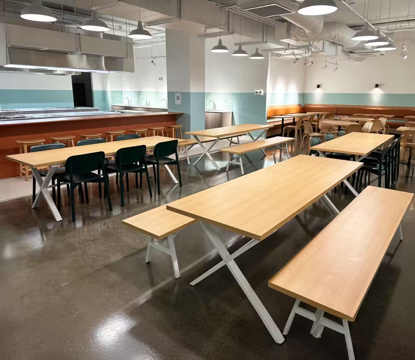
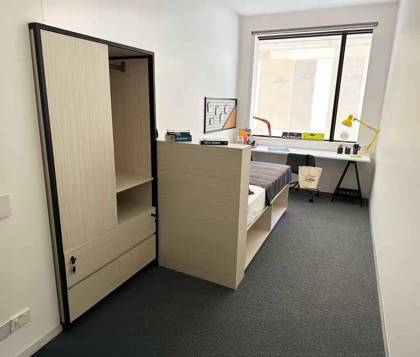
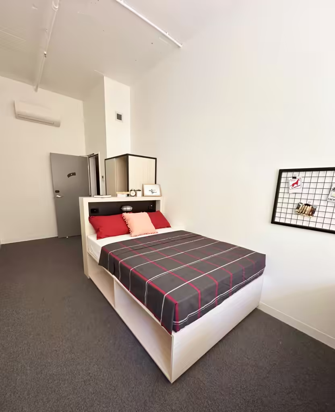
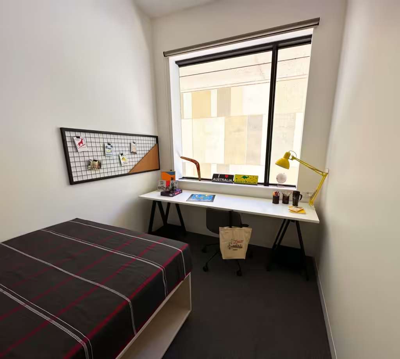
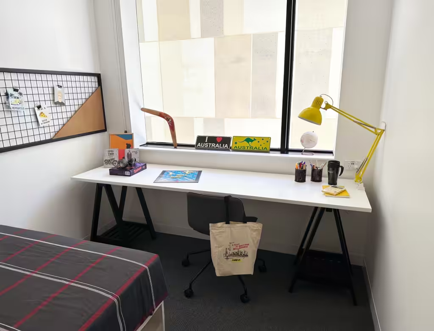
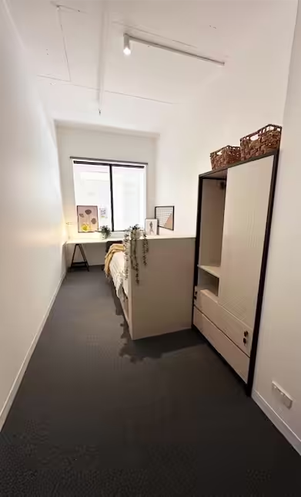
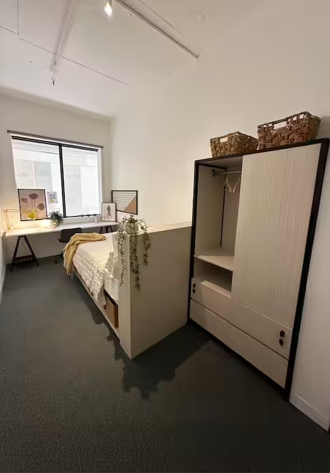
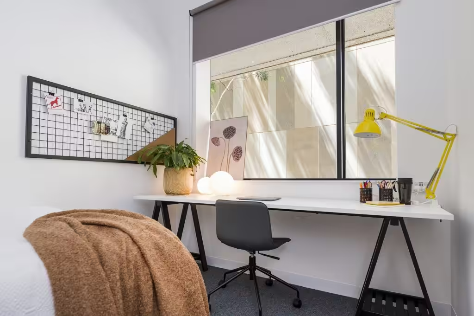
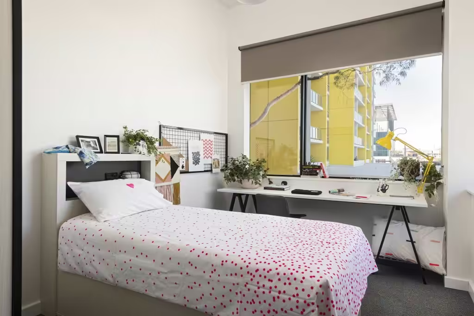
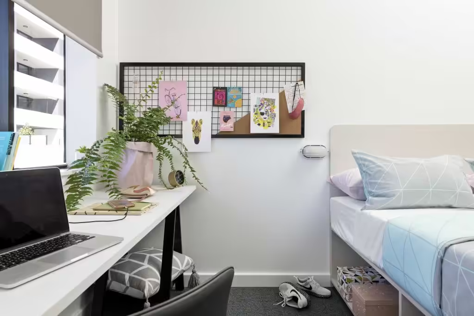
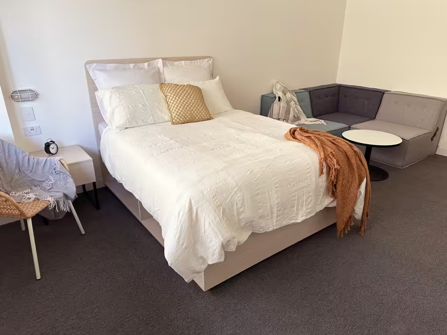
    In late 2024, leading into 2025, Atama Furniture was contracted to supply comprehensive furniture for the Campus Perth facility located on Stirling Street in Perth. The project encompassed the supply and installation of furniture for approximately 190 guestrooms and various common areas within the facility.

    The project was executed in stages over a period of 10 weeks, incorporating a tailored installation schedule in the late afternoon and evening. This approach was designed to seamlessly integrate with the ongoing operations of the existing accommodation facilities and to accommodate the live building site.
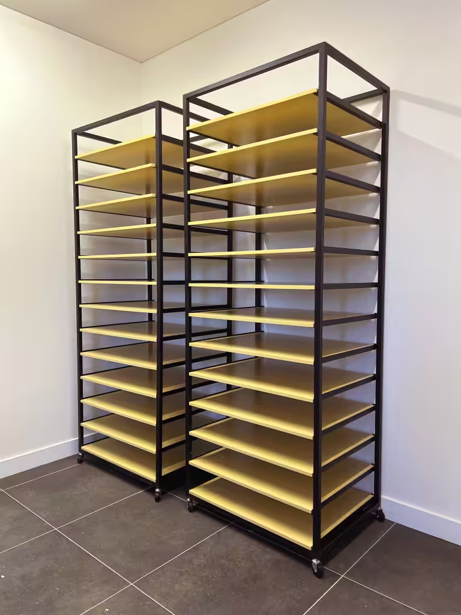
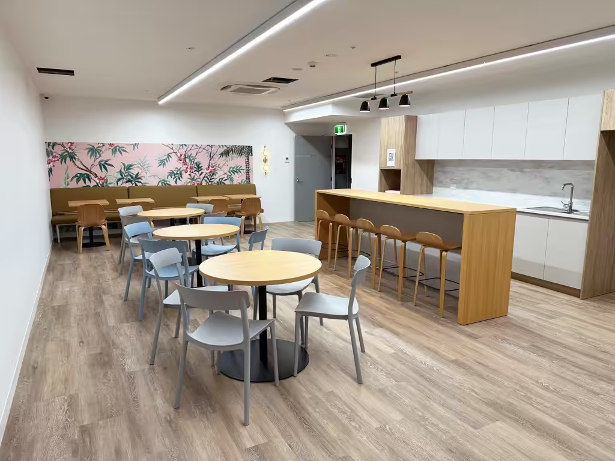
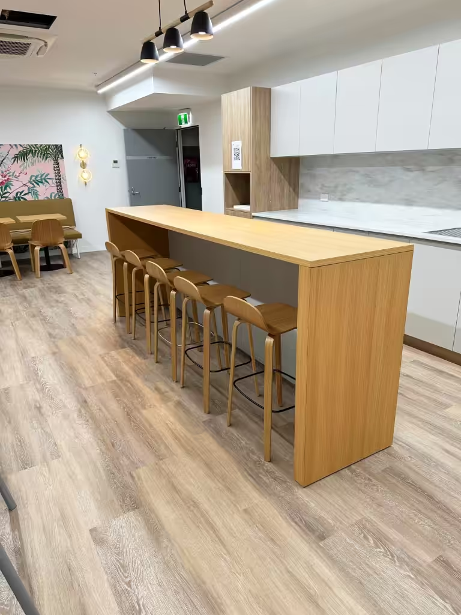
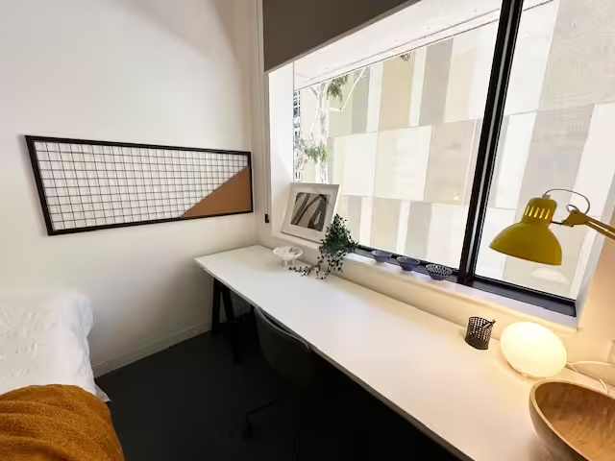
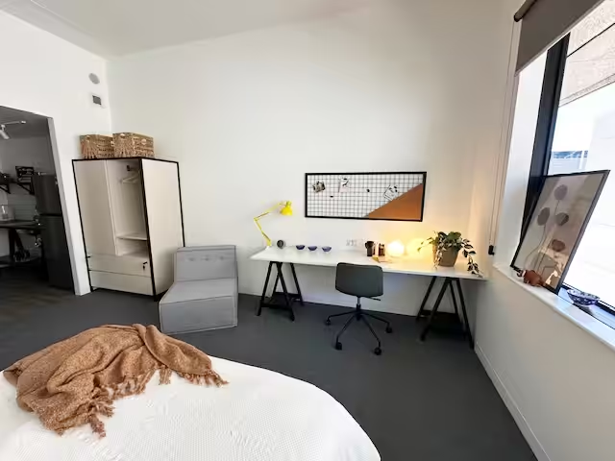
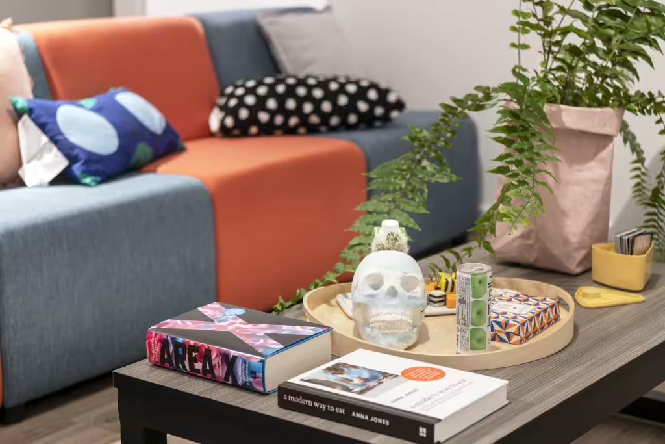
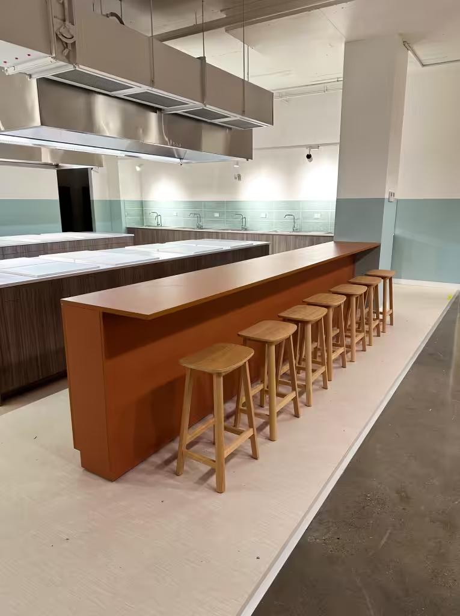
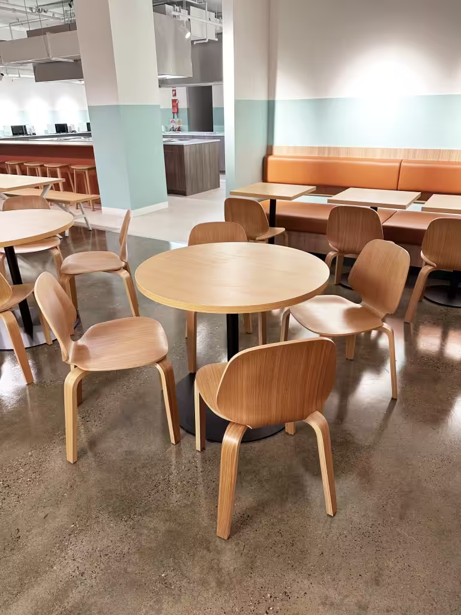
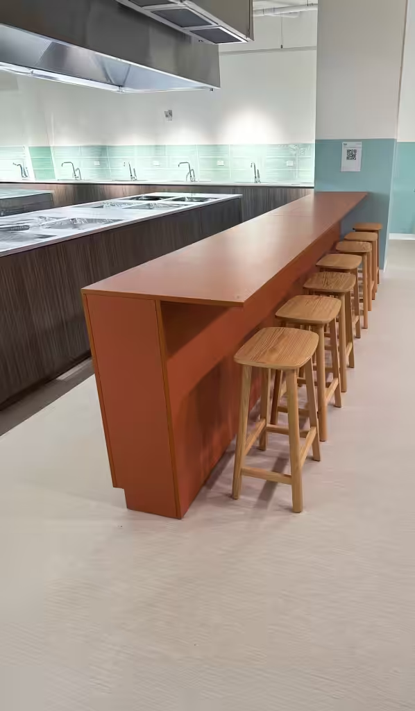
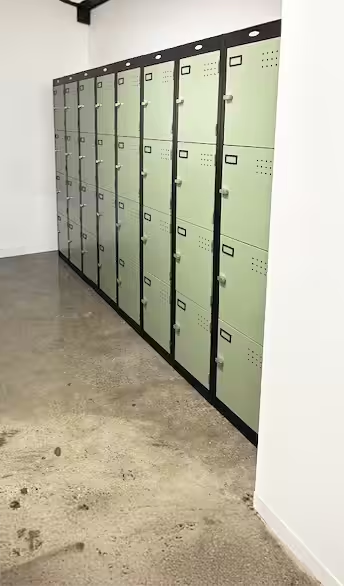
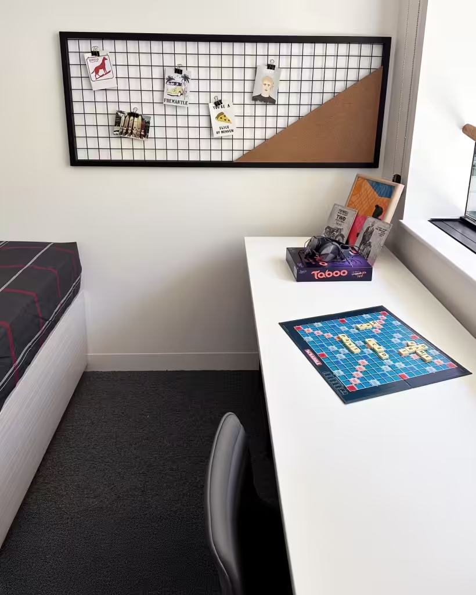
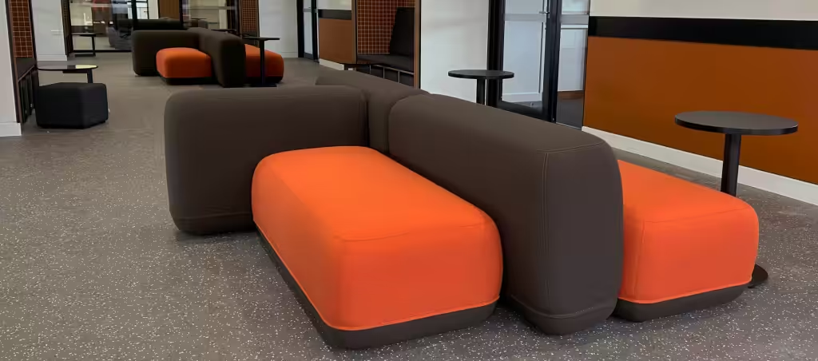
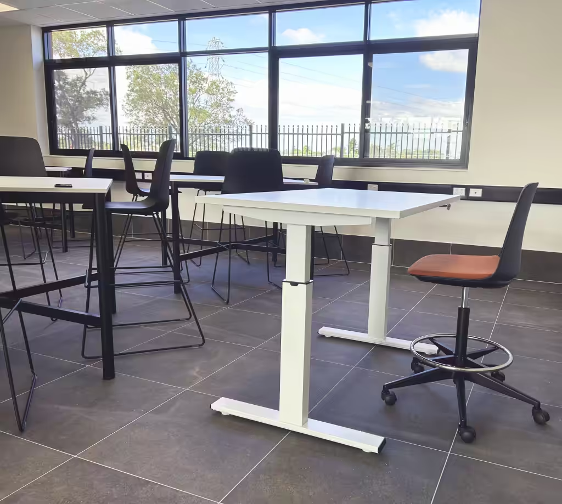
    The guestroom furniture included a range of high-quality pieces, such as casework single and double beds, wardrobes, desks, pinboards, bedside tables, stools, modular sofas, bean bag chairs, and coffee tables. In addition to these, the commercial areas were furnished with a diverse selection of items, including dining chairs and tables, bar stools, metal lockers, kitchen benches, storage tambours, meeting room tables with integrated table boxes and soft wiring, as well as meeting room chairs. Customised high tables, training tables, modular lounge seating, booth seating, bench seating, conference chairs, folding tables, lecterns, and chair trolleys were also installed across various spaces.
    The scale of the project was substantial, involving the delivery of 15 x 40’ container loads of both assembled and KD components.

    Atama Furniture would like to express sincere gratitude to Byte Building and Neoscape, the project managers, for their invaluable collaboration throughout this endeavour. The professionalism, commitment, and integrity demonstrated by both teams were integral to the successful and timely completion of this project.

    We are proud to be recognised across Australia for delivering high-quality educational and accommodation furniture solutions — and we look forward to the opportunity to support your next successful project.

  • Rossmoyne Senior High School

    Rossmoyne Senior High School

    Location: Rossmoyne WA 6148

    Project Engagement: Bateman Architects

    Completion Year: 2025

    Rossmoyne Senior High School, recognised as one of Western Australia’s leading Independent Public Schools, ranks among the top educational institutions in the country. Year after year, its students deliver outstanding academic performance, driven by a commitment to excellence.

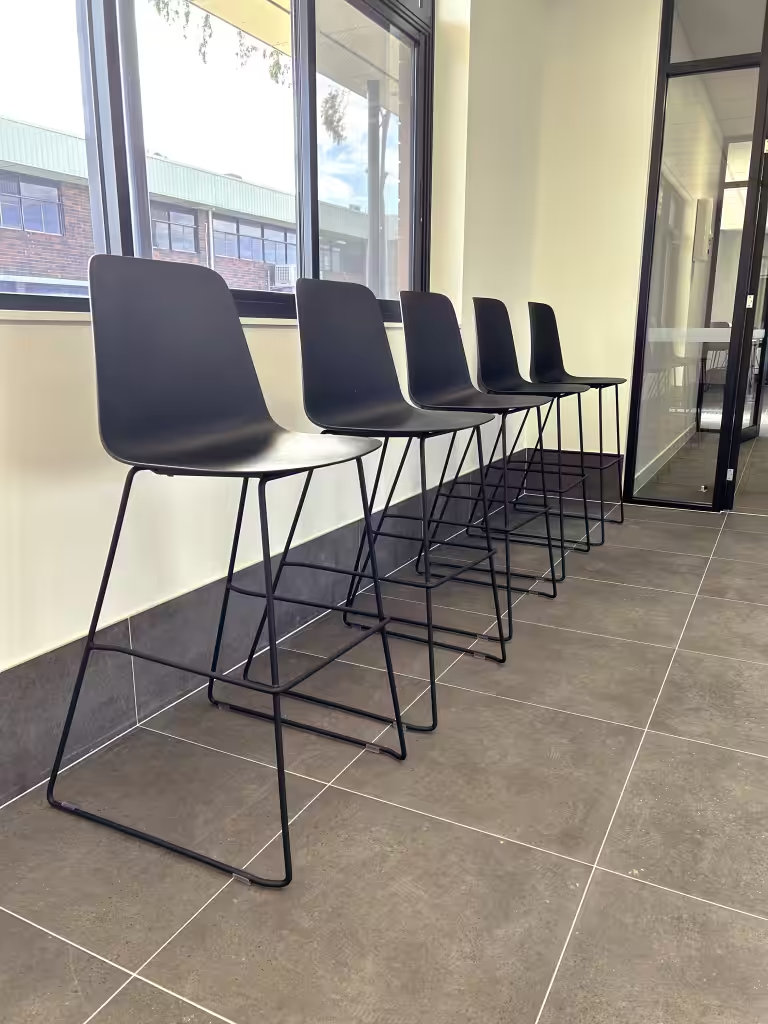
    To further elevate the learning experience, the school implemented a full-scale furniture fit out to enhance various spaces, including open study areas, classrooms, waiting areas, library, common areas, and outdoor spaces. The aim was to outfit these environments with adaptable, ergonomic, and aesthetically pleasing furniture, promoting creativity, collaboration, and comfort.


    We supplied and installed furniture in the following areas:

    • Library & GLAs Building
    • Science Building
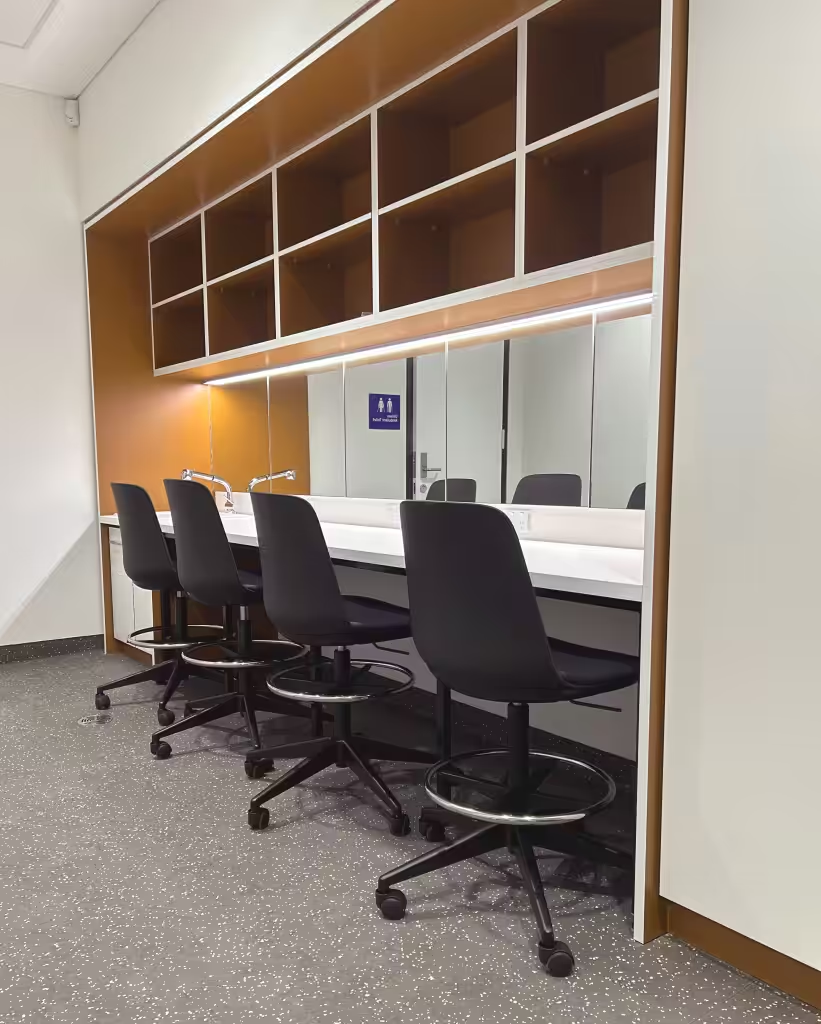
    • Sports Hall Change Rooms


    Collaborating closely with the project designers, Atama was able to offer a diverse range of furniture options, including the following key feature products:

  • Lynwood Senior High School

    Lynwood Senior High School

    Location: Parkwood WA

    Completion Year: 2023

    Lynwood Senior High School is an independent public co-educational specialist high school located in the City of Canning, within the vibrant Perth suburb of Parkwood, Western Australia.

    Atama had the distinct privilege of collaborating with With Architecture Studio to supply high-quality, functional furniture designed to foster creativity, innovation, and reliability. This collaboration aimed to enhance the educational experience at Lynwood Senior High School by creating a learning environment that meets the needs of both students and staff.

    “We believe that the best learning environments are those that are thoughtfully designed to support the unique needs of their users, ultimately leading to spaces that are healthier, safer, and more conducive to productive learning.”

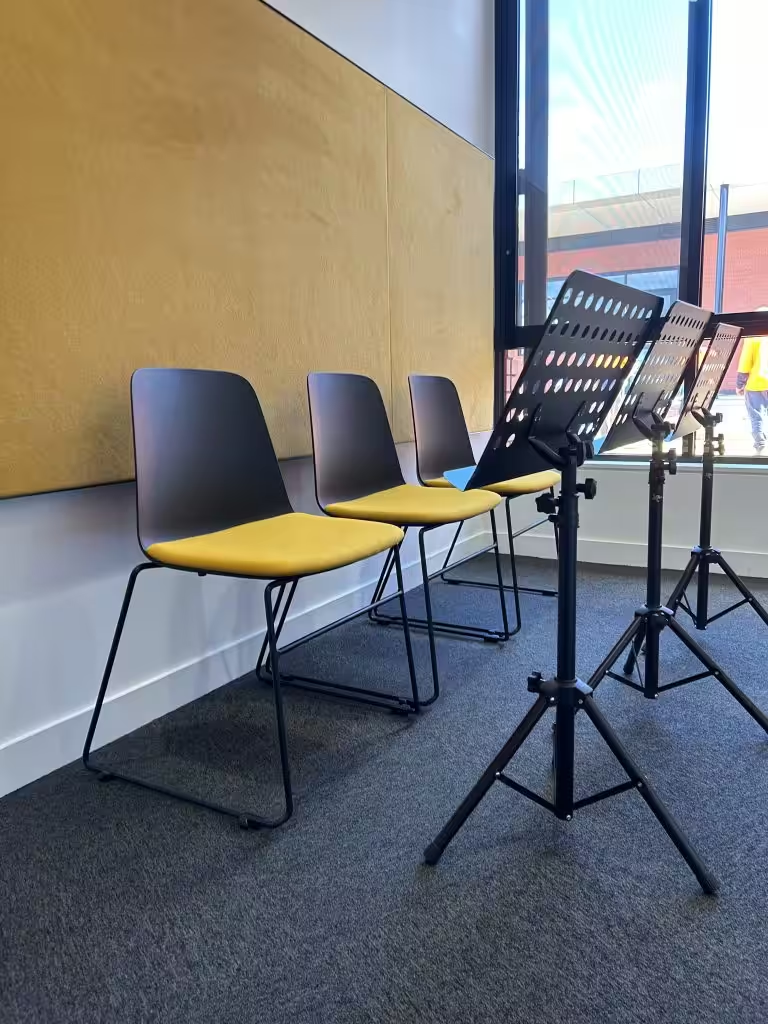
    In partnership with the talented team at With Architecture Studio, we provided carefully selected furniture for several key areas across the school. Among these was the Student Activity Area (Block M), a space designed to inspire creativity and cultural engagement. Additionally, we furnished the Music Classroom, Gym Change Rooms (Block L), as well as a range of Classrooms and Common Areas (Block K). Each space was designed to support a dynamic and collaborative learning environment.

    Below, we highlight some of the standout products we supplied for this exciting project:

SCROLL UP