• Bethanie Dalyellup

    Bethanie Dalyellup

    Location: Dalyellup WA

    Completion Year: 2023

    Project Engagement: Louise Edwards (Interior Designer – Bethanie)

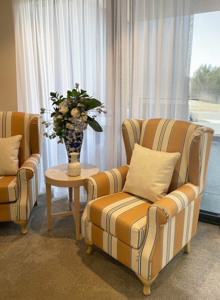
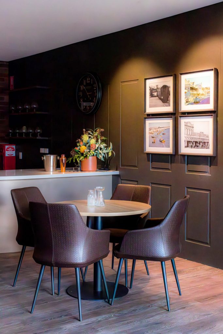
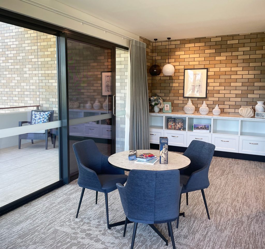
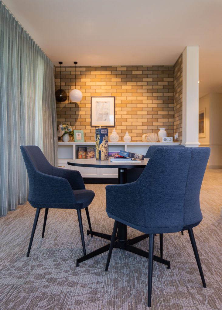
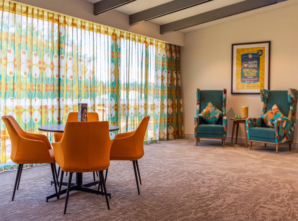
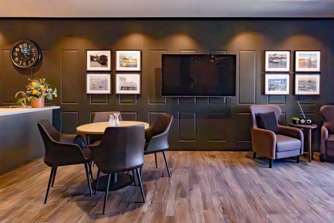
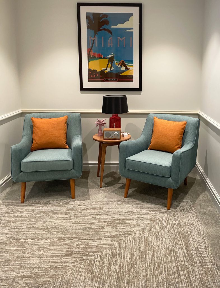
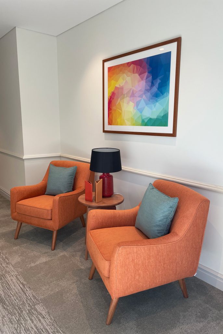
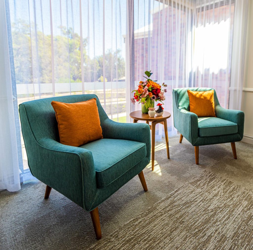
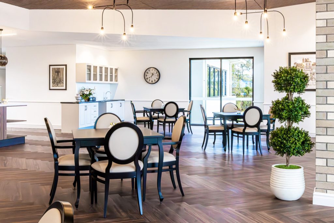
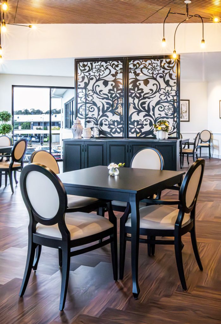
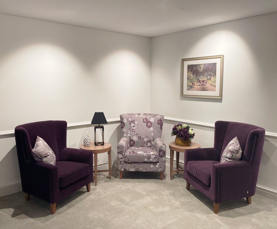
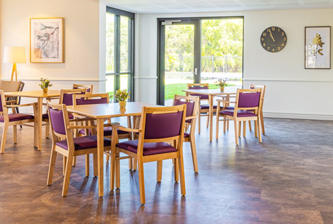
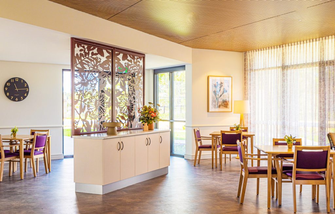
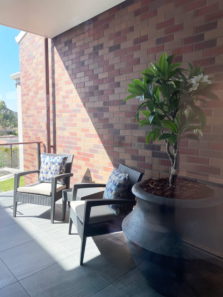
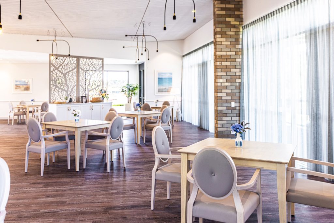
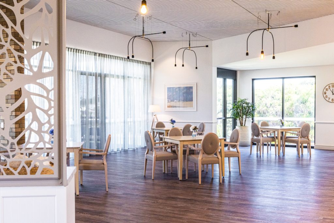
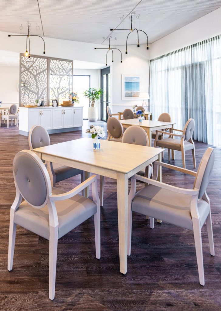
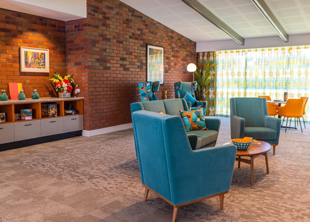
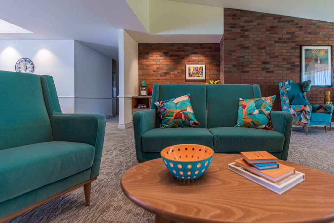
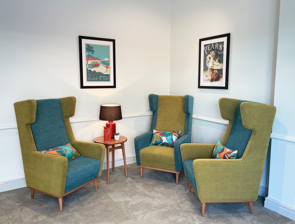
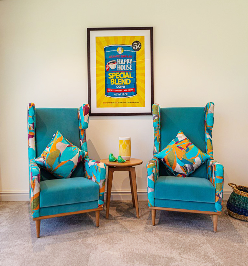
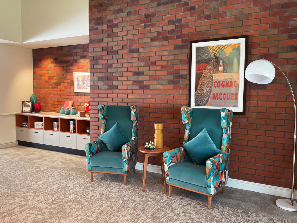
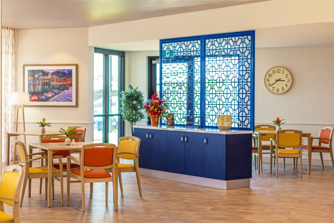
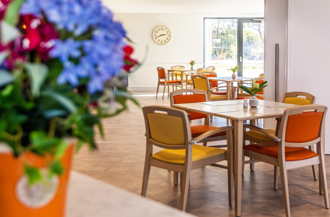
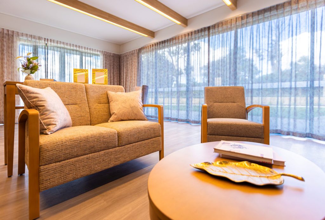
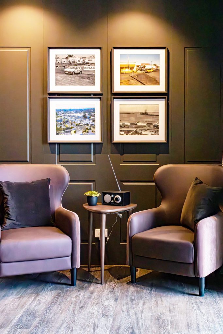
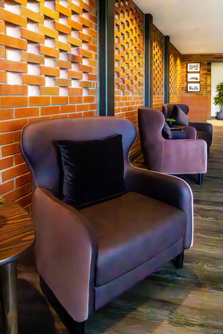
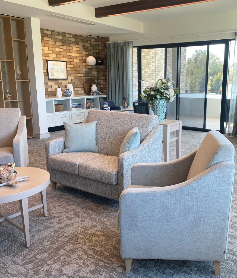
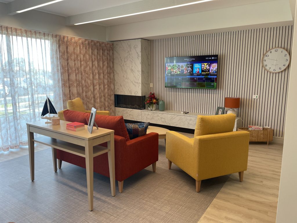
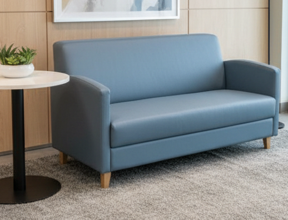
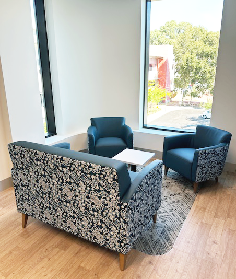
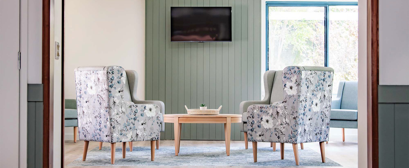
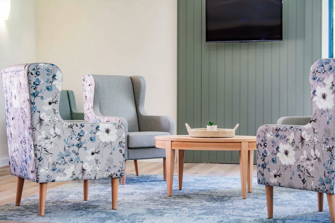
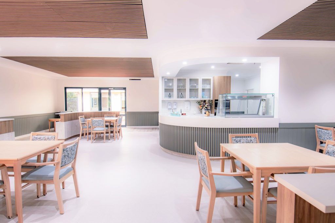
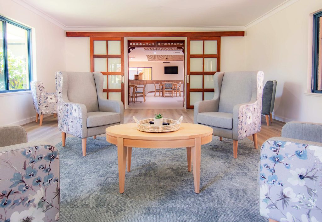
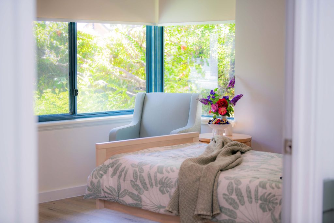
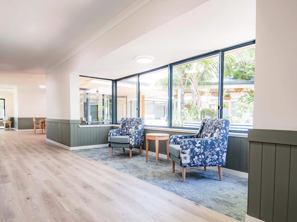
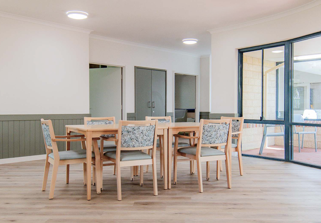
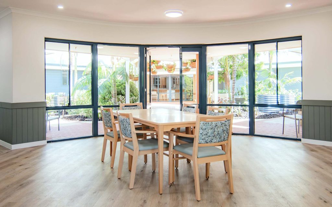
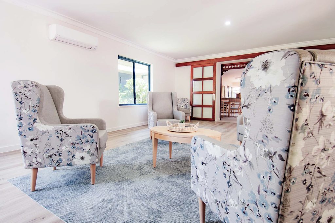
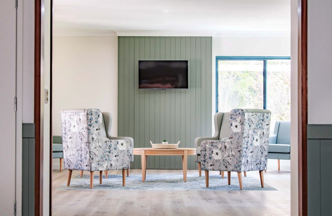
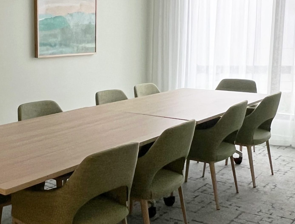
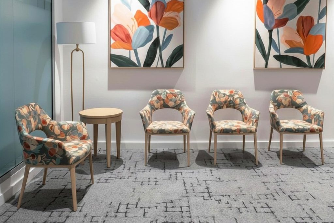
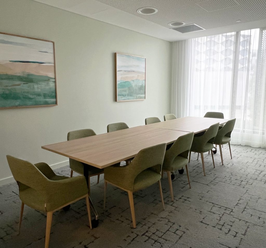
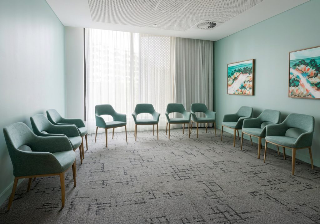
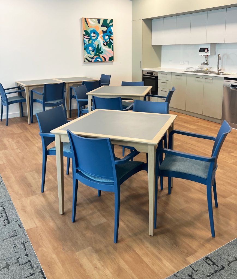
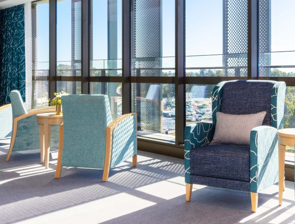
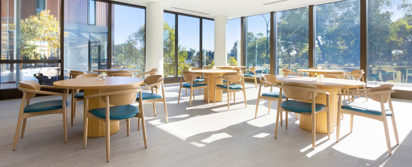
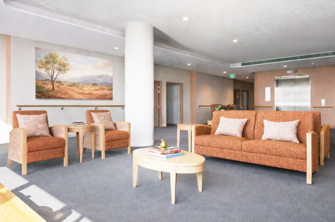
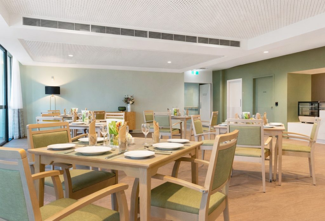
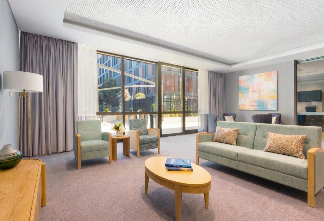
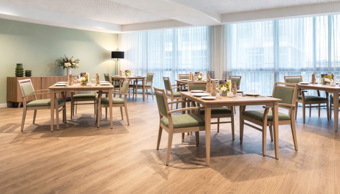
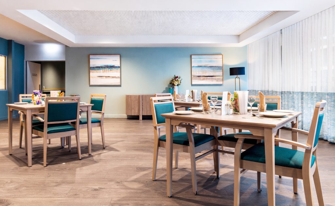
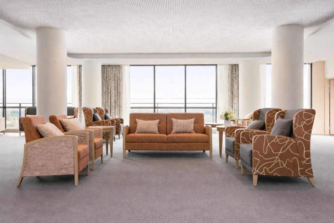
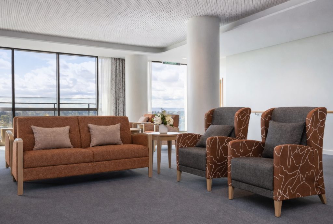
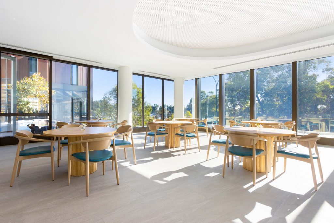
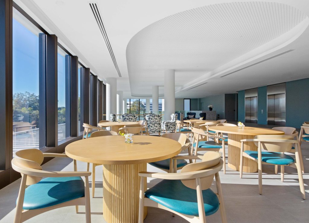
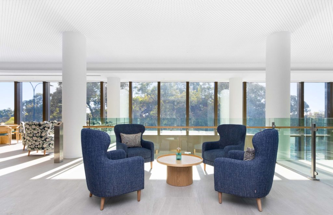
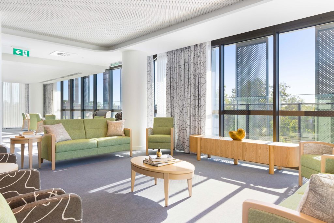
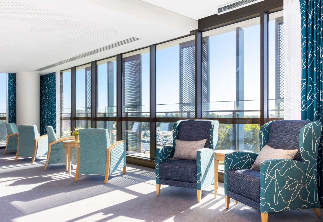
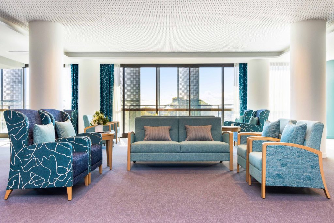
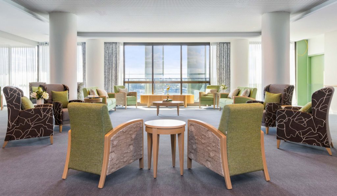
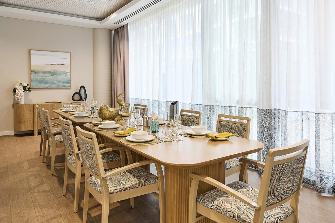
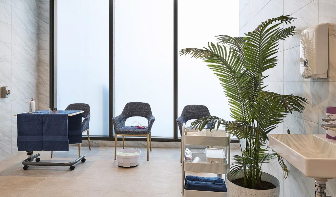
    Atama Furniture was proud to contribute to Bethanie Dalyellup, a purpose-built 120-bed aged care residence designed around a contemporary household model that promotes comfort, familiarity, and independence.

    The state-of-the-art facility is arranged into six distinct 20-bed households, each thoughtfully themed to support resident choice, foster a sense of community, and assist with intuitive wayfinding. This approach created a more homelike environment while reducing the scale of the overall building, enhancing both resident wellbeing and daily living experiences.

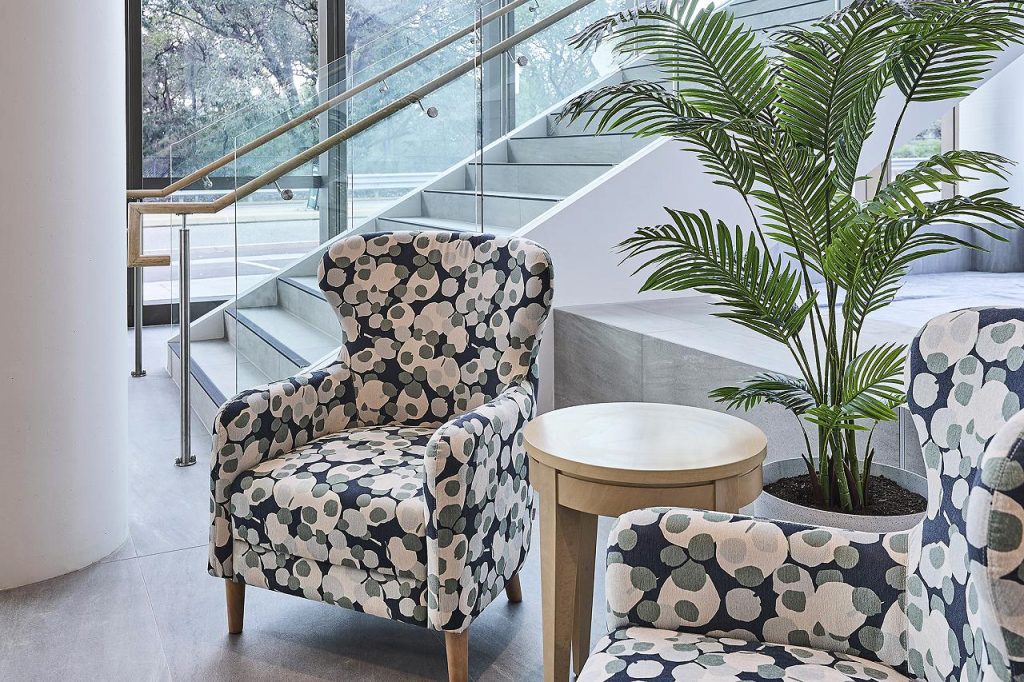
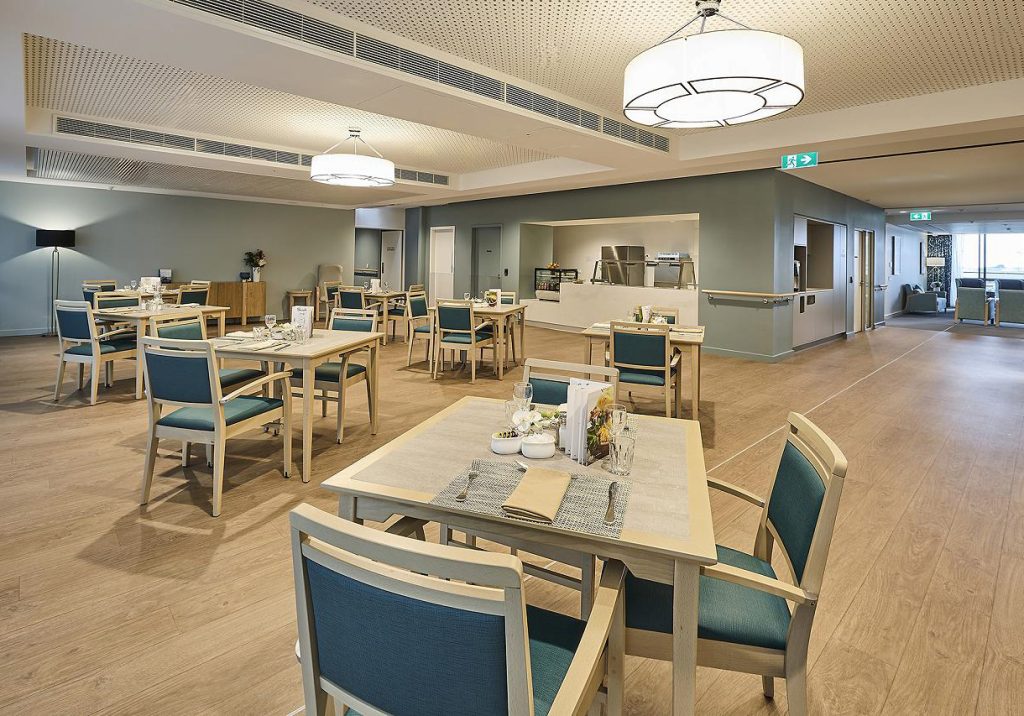
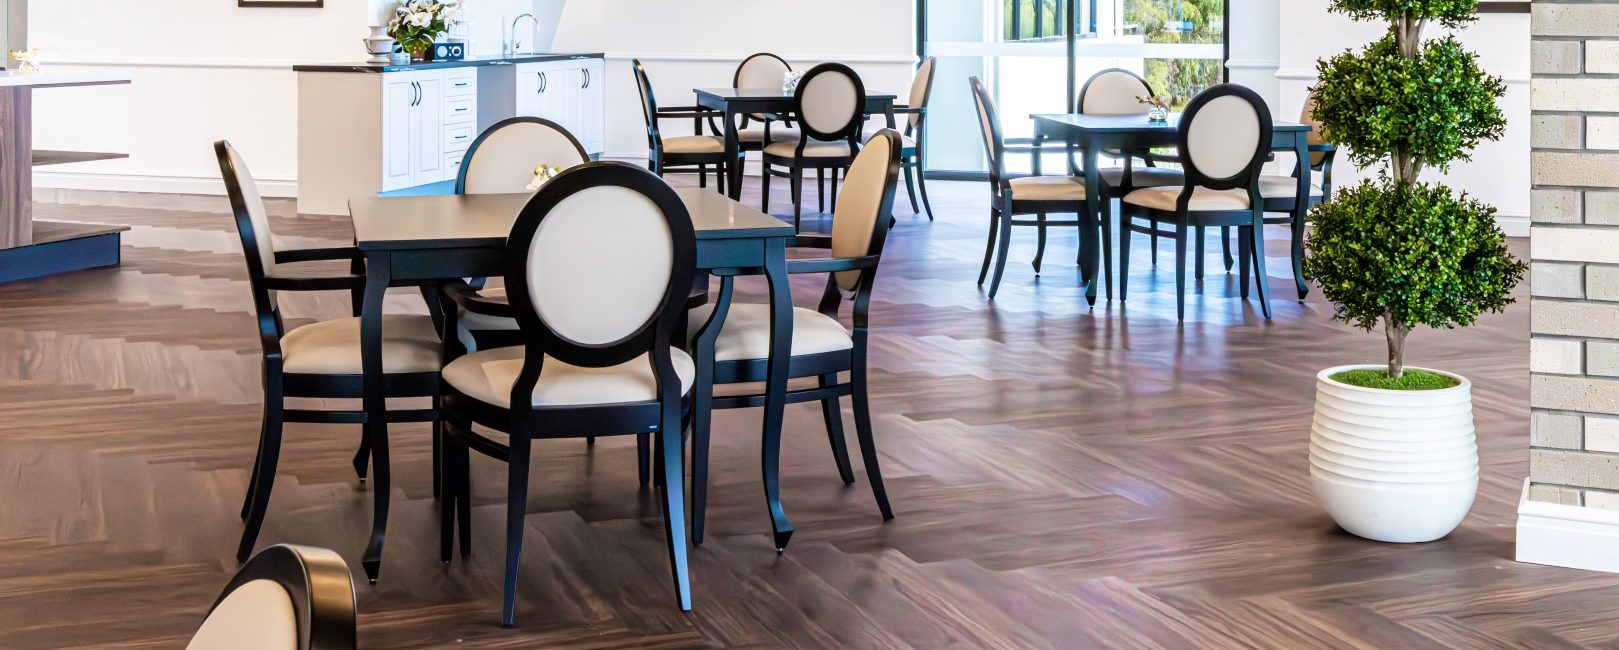
    Furniture selections throughout the facility were carefully considered to complement the warm residential aesthetic while supporting comfort, durability, accessibility, and ease of use. The result is an inviting and welcoming environment that promotes social connection, independence, and quality of life for residents, while also supporting the needs of staff and visitors.

    Featured Products:

  • Ramsay Private at Joondalup Health Campus

    Ramsay Private at Joondalup Health Campus

    Completion Year: 2025 & 2026

    Project Engagement: Ramsay Health Care

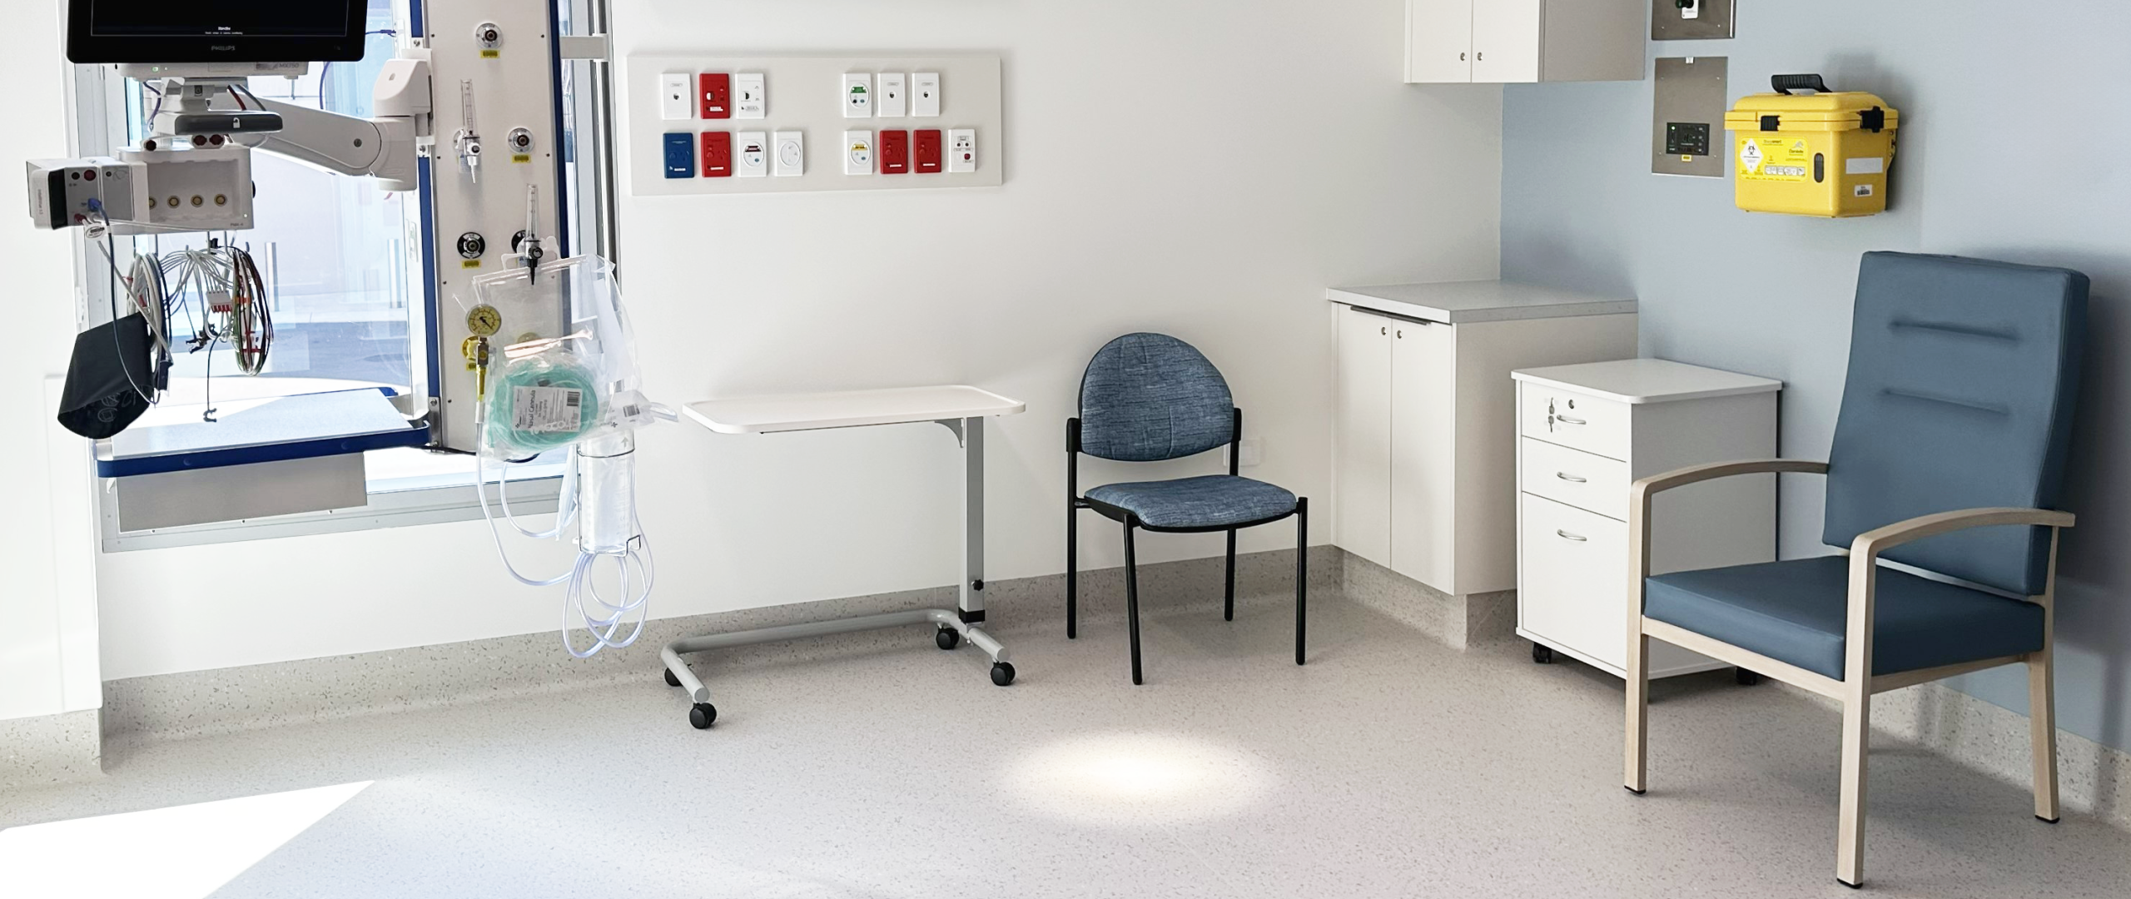
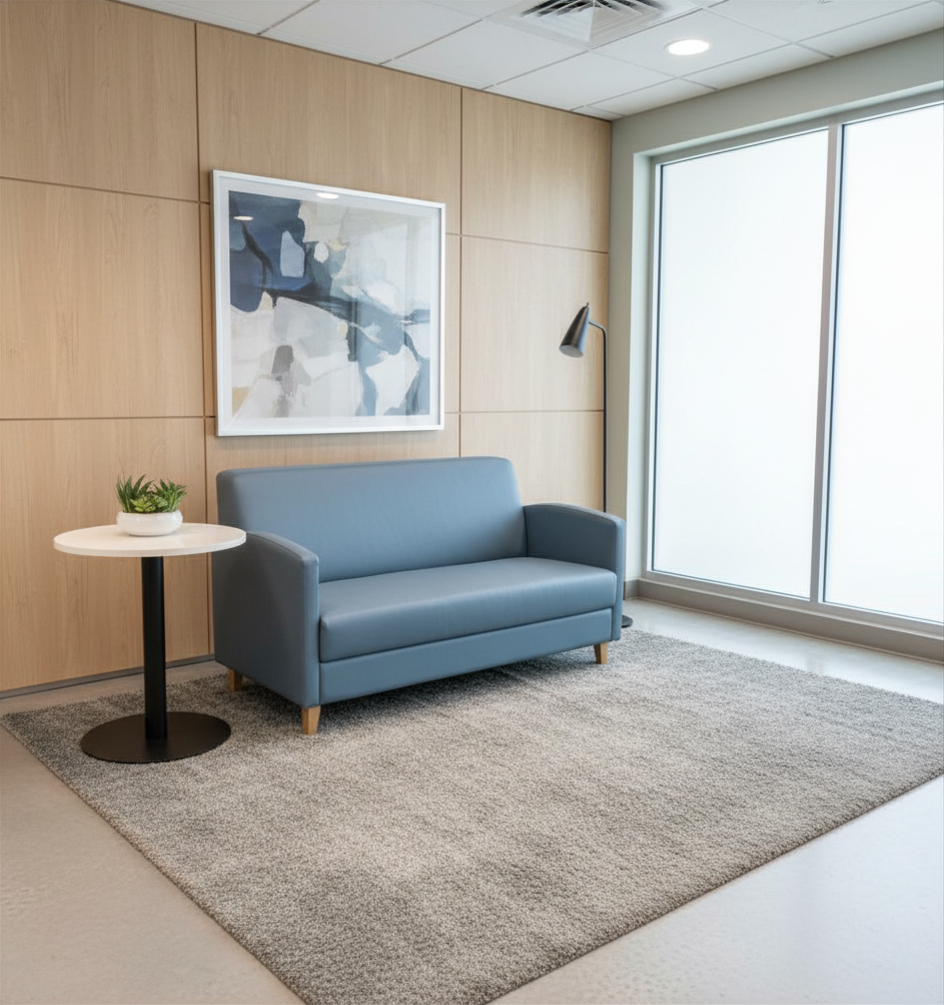
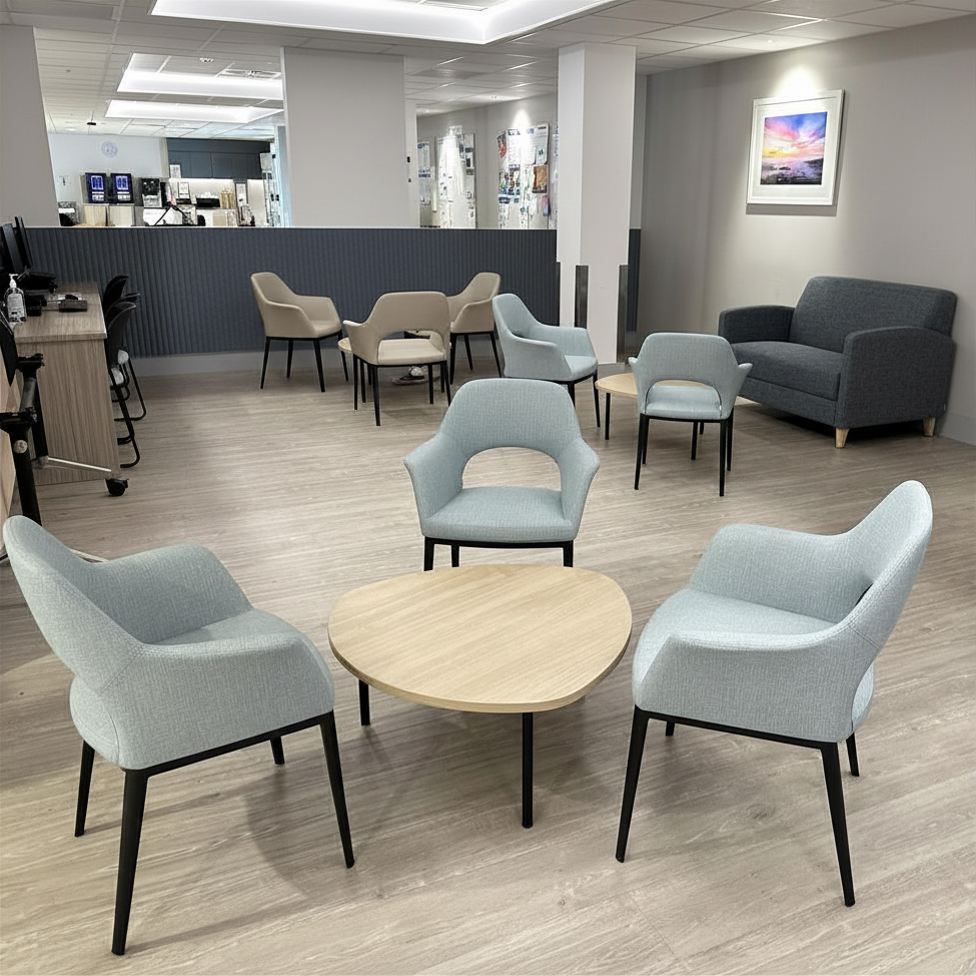
    As part of the Ramsay Private redevelopment at Joondalup Health Campus, Atama Furniture supplied tailored furniture solutions designed to support comfort, functionality, and the overall patient and staff experience within a contemporary healthcare environment. The redevelopment delivered world-class private healthcare facilities, enhancing the standard of care while creating environments that are more welcoming, efficient, and supportive for patients, visitors, and clinical teams.

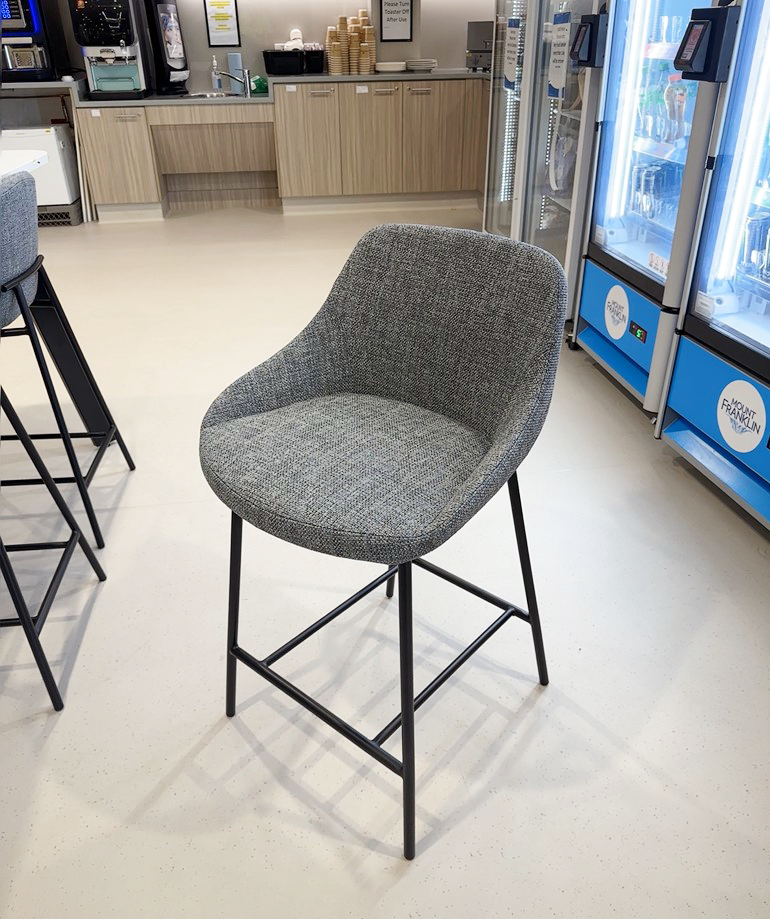
    Atama Furniture contributed to key areas across the facility, including the Cardiac Care Unit, Waiting Areas, Dining Area, and Staff Room. Each space required a considered approach to furniture selection, balancing clinical durability with comfort and a warm, inviting aesthetic suited to both patient-facing and staff environments. In patient-facing areas such as the Cardiac Care Unit and Waiting Areas, furniture was selected to provide supportive, accessible seating for patients and visitors. In staff and dining areas, the focus was on comfort and usability, supporting staff wellbeing and creating practical breakout spaces.

    The selected furniture range supports a variety of uses, from patient care and recovery to informal waiting and staff breakout spaces. Each piece was chosen for its robustness, ease of maintenance, and long-term performance in a high-use healthcare setting.
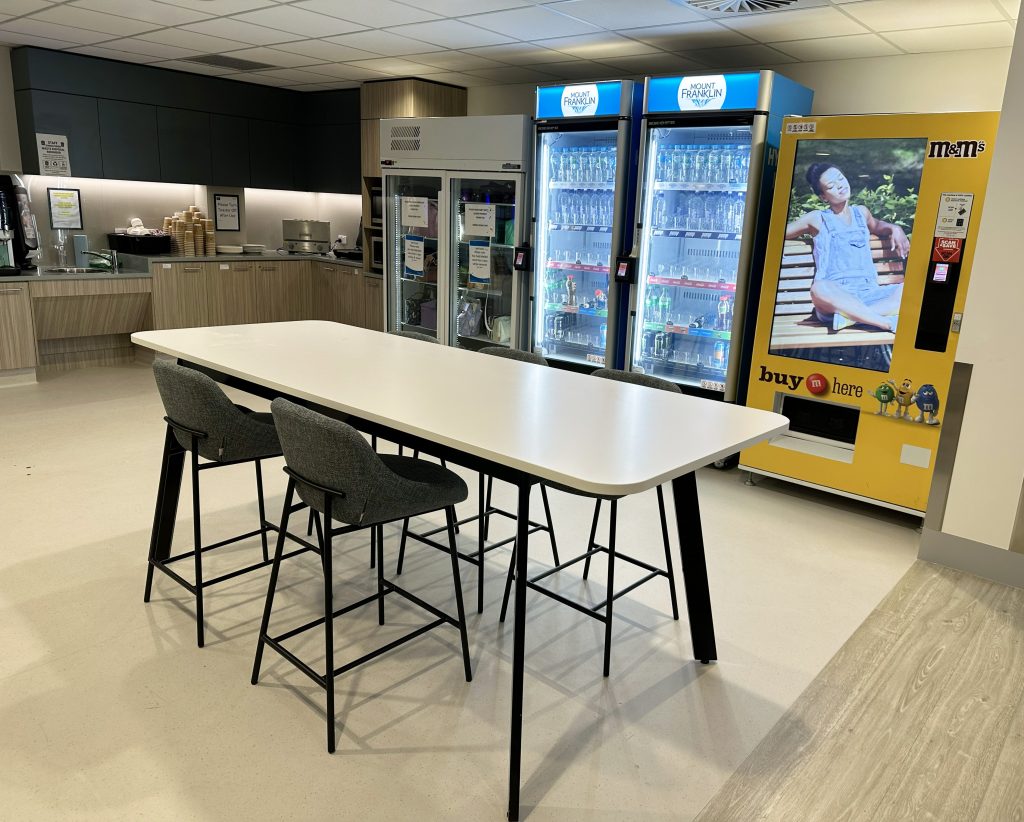
    Fabrics have been selected for their durability, cleanability, and compliance with healthcare facility requirements, while maintaining a warm and reassuring environment. Textures are soft and tactile to enhance comfort and sensory engagement, without compromising hygiene or longevity in demanding environments.

    Across all areas, key design considerations included durability for high-traffic use, comfort for patients and staff, ease of cleaning and maintenance, suitability across clinical and non-clinical spaces, and flexibility to support different functional requirements within the hospital.

    Overall, the furniture installation contributes to a healthcare environment that is functional, durable, and welcoming, supporting the smooth operation of the facility while enhancing comfort and usability across all user groups.

    Atama Furniture is proud to contribute to healthcare projects across Western Australia, delivering tailored furniture solutions that combine performance, comfort, and thoughtful design.

    Featured Products:

  • Capecare Busselton – Rosa Brook Wing

    Capecare Busselton – Rosa Brook Wing

    Location: Busselton WA

    Completion Year: April 2026

    Capecare is the largest regionally based independent aged care provider in WA, and remains a tribute to the vision of Jack and Maud Ray and Charles Cunningham.

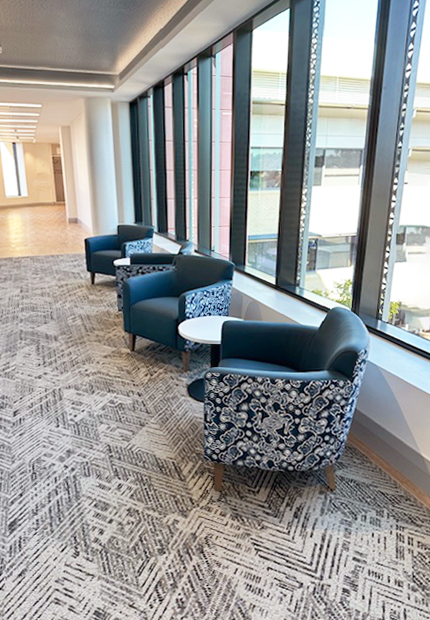
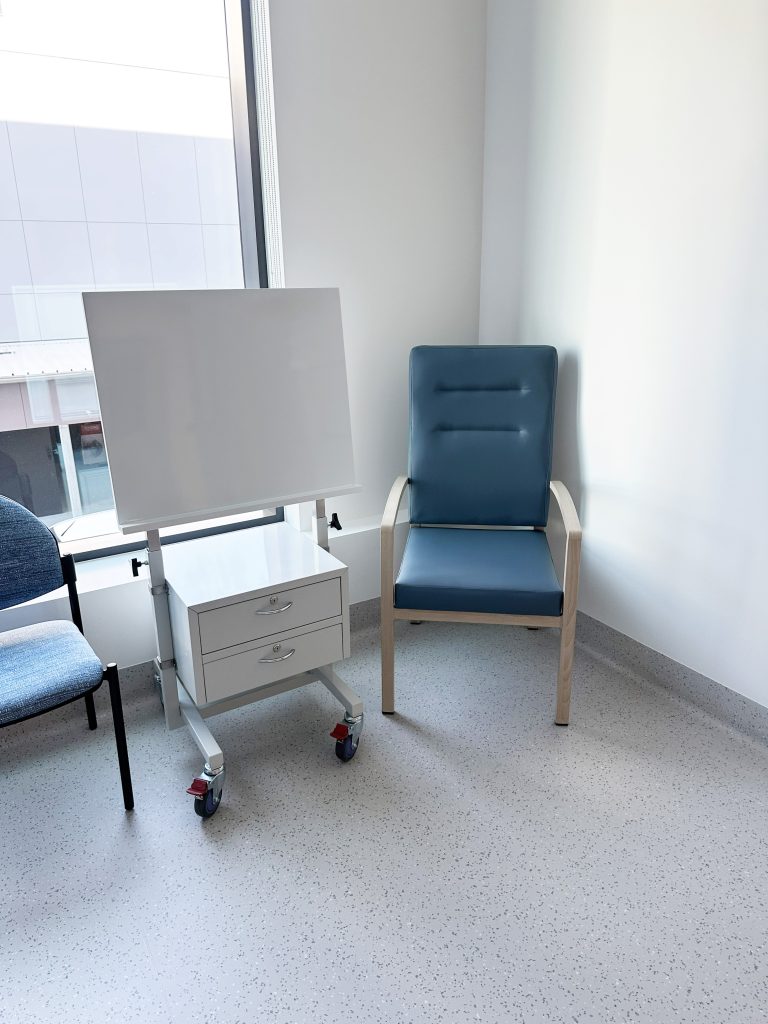
    The newly refurbished Rosa Brook Wing, marks a significant milestone in the evolution of dementia care at the Busselton facility and in the South West. Rosa Brook Wing provides a dedicated, purpose-designed environment for residents living with dementia and changes in cognition.

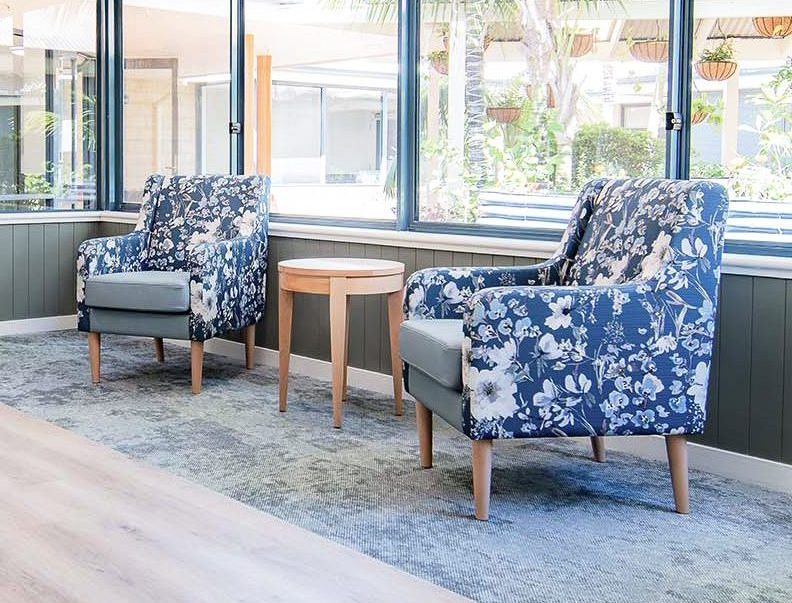
    The furniture and fabric selections have been thoughtfully developed to support resident comfort, dignity, and ease of use, while responding to the specific needs of an aged care and dementia-friendly environment. A soft palette of cool and neutral tones has been used throughout to complement the building finishes and create a calm, cohesive interior.

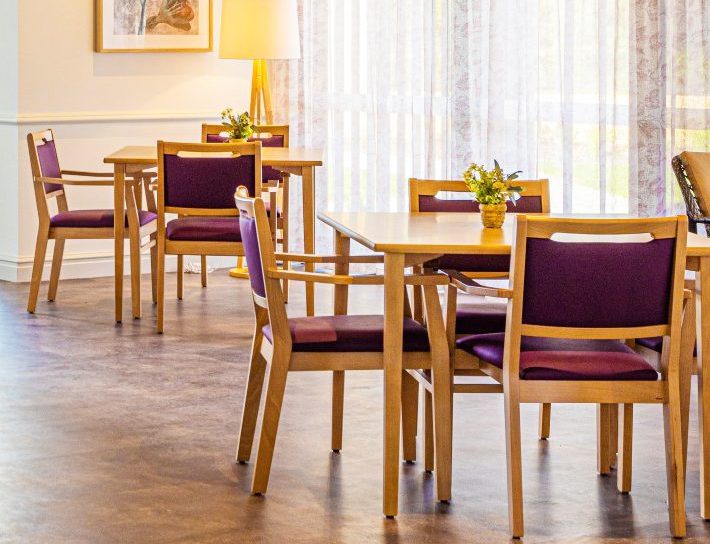
    Tonal contrast has been carefully considered to assist residents with reduced vision and cognitive impairment. Furniture upholstery has been selected to provide a clear visual distinction from surrounding floor finishes and walls, supporting depth perception and spatial understanding. This contrast helps residents more easily identify seating, tables, and key functional elements, promoting independence and confidence when navigating shared spaces.

    Patterns have been used sparingly and intentionally, in line with dementia-friendly design principles. Upholstery features subtle, low-contrast patterns or solid tones that avoid strong geometric motifs or high visual complexity, which can be confusing or distressing for residents living with dementia. Where pattern is introduced, it is soft and organic in nature, providing visual interest without causing misinterpretation or visual fatigue.

    Fabrics have been selected for their durability, cleanability, and compliance with aged care performance requirements, while maintaining a warm, residential aesthetic. Textures are soft and tactile to enhance comfort and sensory engagement, without compromising hygiene or longevity in high-use areas.

    Furniture has been chosen with a domestic scale and familiar form to reduce the institutional feel and promote a sense of home.

    Seating includes supportive arms, appropriate seat heights, and firm but comfortable cushioning to assist with safe transfers and prolonged use. Dining chairs incorporate front castors, allowing staff to easily assist residents in seating and repositioning while maintaining stability and safety for independent use.

    Overall, the furniture and fabric selections work in harmony with the architectural finishes to create a calming, legible, and supportive environment that enhances wellbeing, supports staff workflows, and promotes independence and dignity for residents.

    Featured Products:

  • Aegis Health Day Clinic

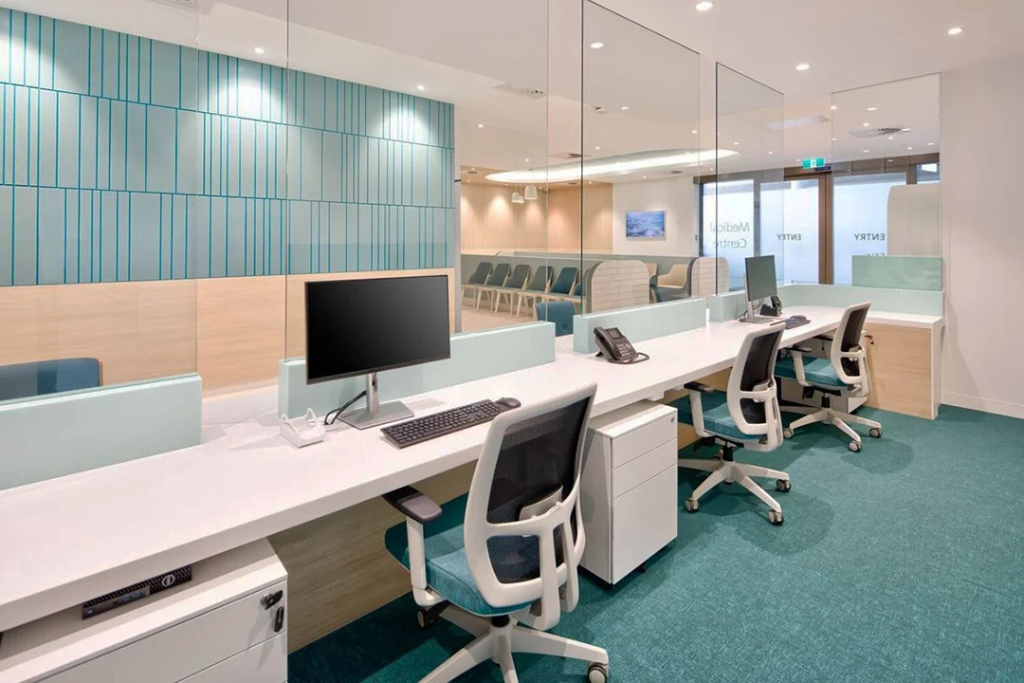
    Aegis Health Medical Centre

    Location: Murdoch WA

    Completion Year: 2025

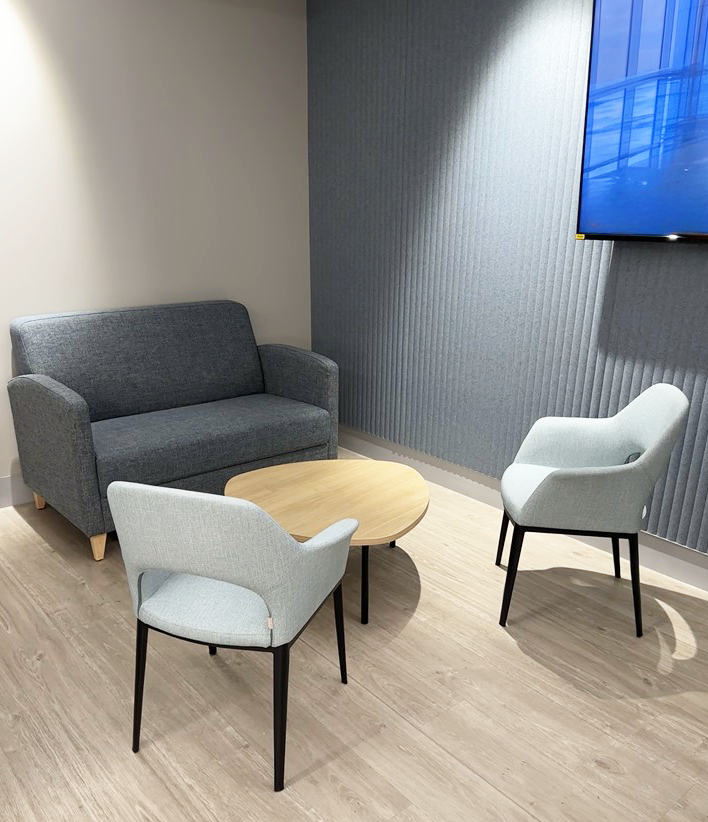
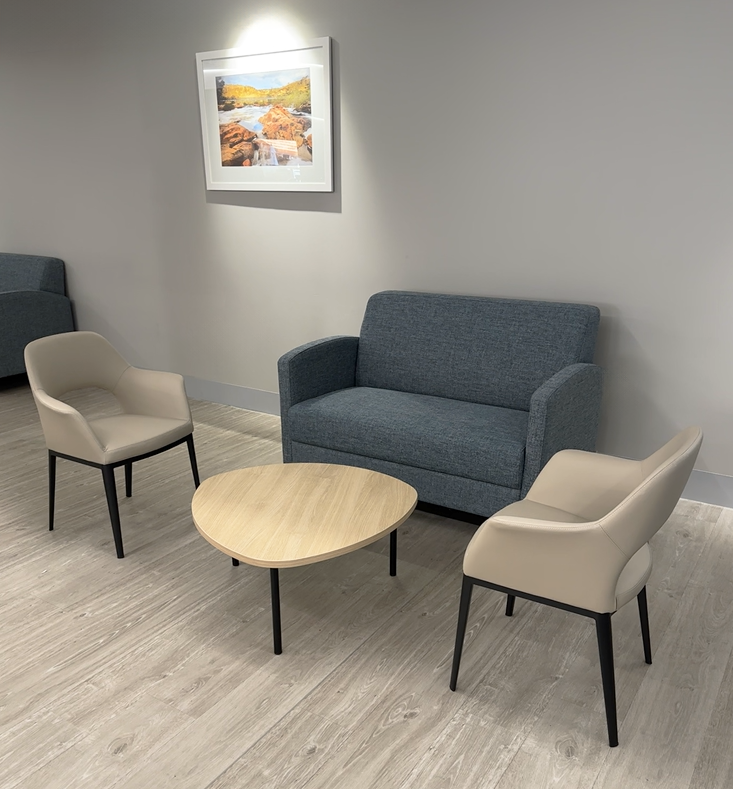
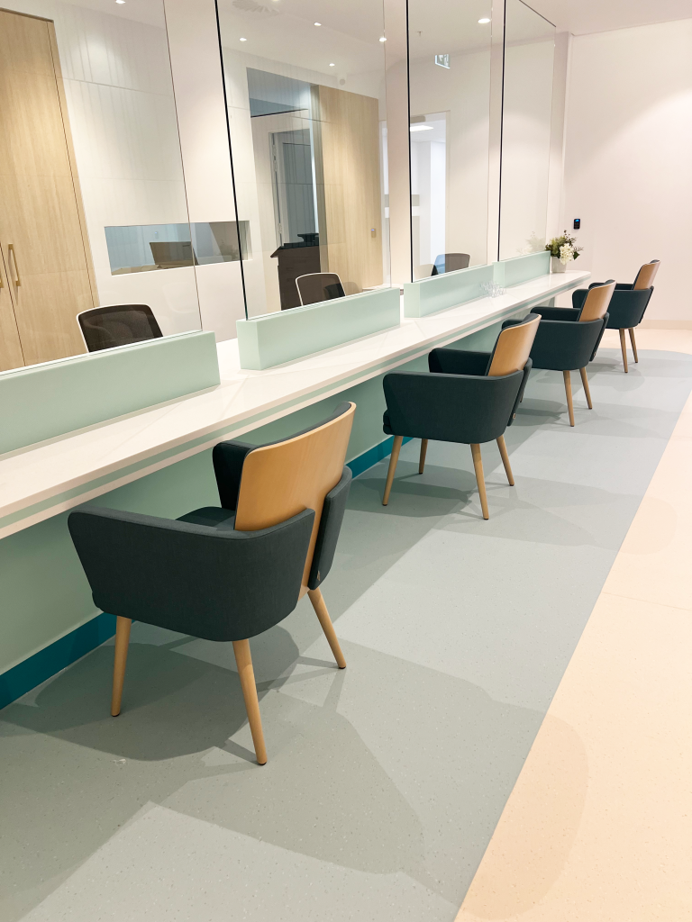
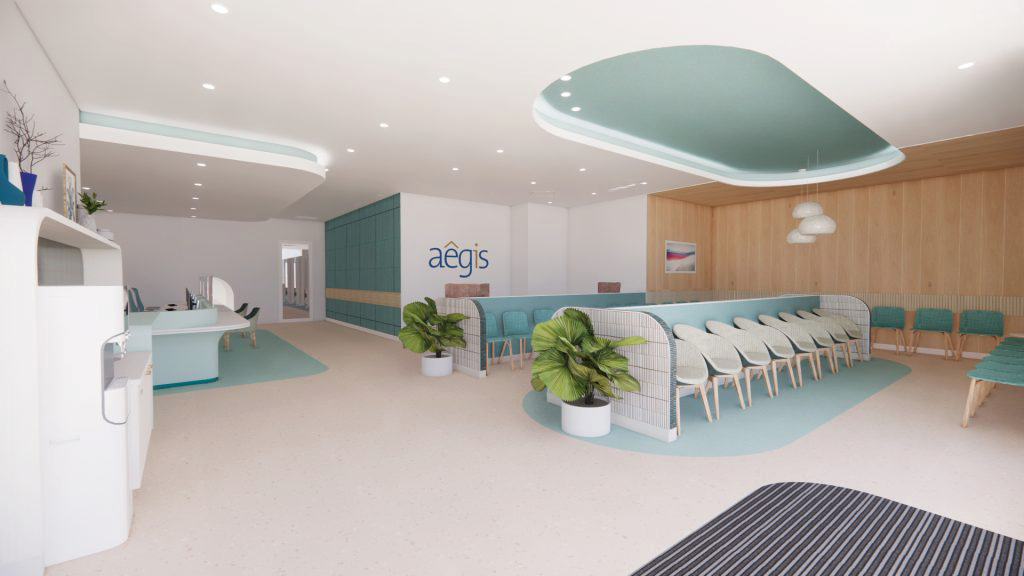
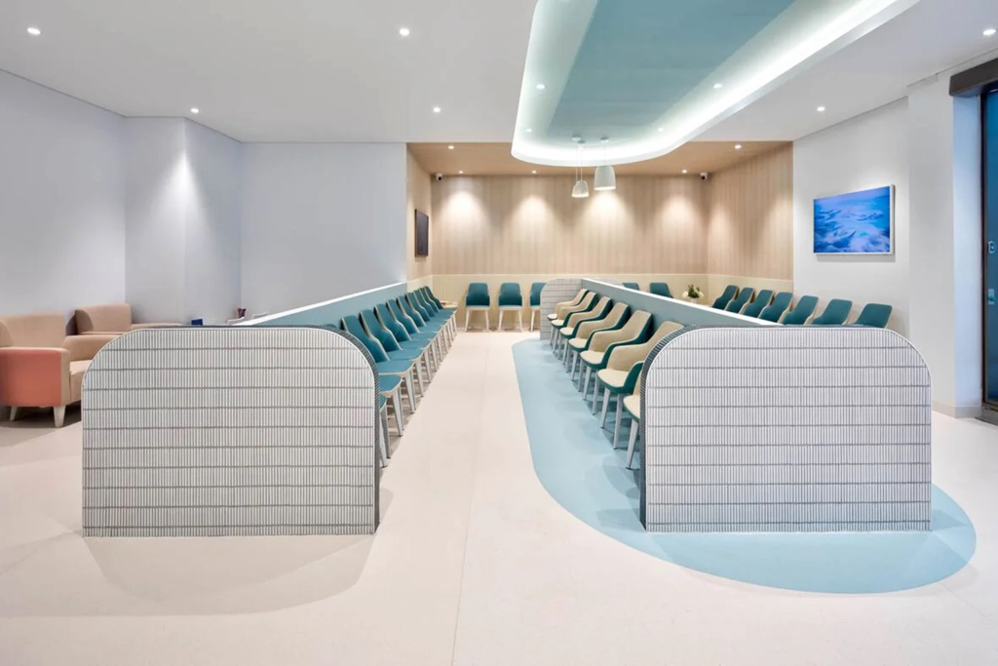
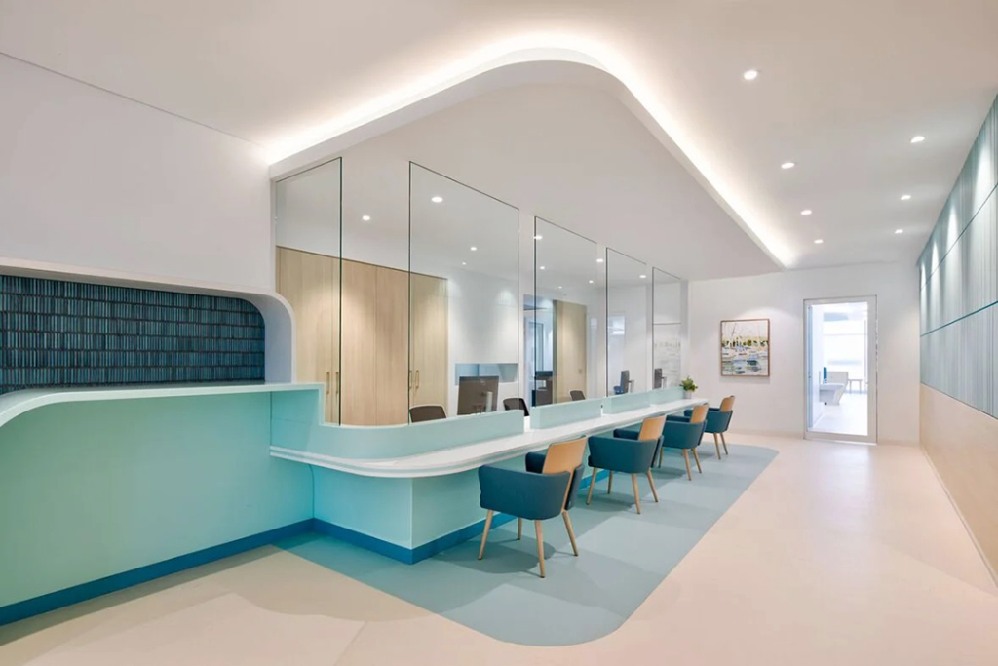
    Aegis Health Day Clinic is a purpose-designed healthcare facility delivering high-quality, patient-focused care within a modern and welcoming environment.

    The clinic provides a safe and supportive setting for individuals seeking to enhance their mental health and emotional wellbeing, with a strong focus on comfort, dignity, and clinical excellence. Designed to support clinical efficiency, safety, and overall wellbeing, the interior environment has been carefully considered to balance functionality with a calm, non-institutional atmosphere.

    A carefully selected range of furniture was specified across the clinic to meet the demands of a healthcare setting. Emphasis was placed on durability, hygiene, and ease of maintenance, while also ensuring patient comfort and practical functionality for staff.
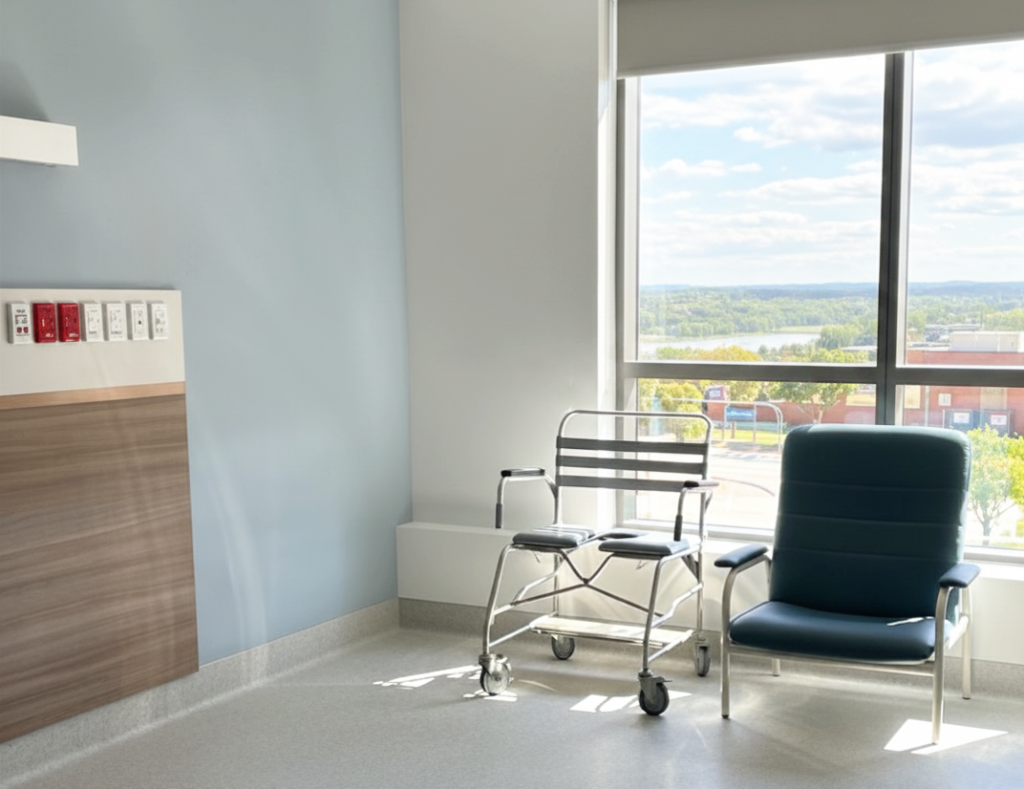
    The result is a cohesive interior where furniture selection directly supports the clinical model—enhancing patient comfort, enabling staff functionality, and reinforcing a calm, professional atmosphere throughout the facility.

    Featured Products:

  • Aegis Murdoch

    Aegis Murdoch

    Location: Murdoch WA

    Completion Year: 2025

    Project Engagement: Nest Interiors

    Atama Furniture was proud to collaborate closely with Nest Interiors and the team at Aegis to furnish the newest residence within the Aegis portfolio.

    Located within the Murdoch Health and Knowledge Precinct, the purpose-built facility delivers exceptional care across permanent, transitional and respite services in a safe, comfortable, and thoughtfully designed environment.
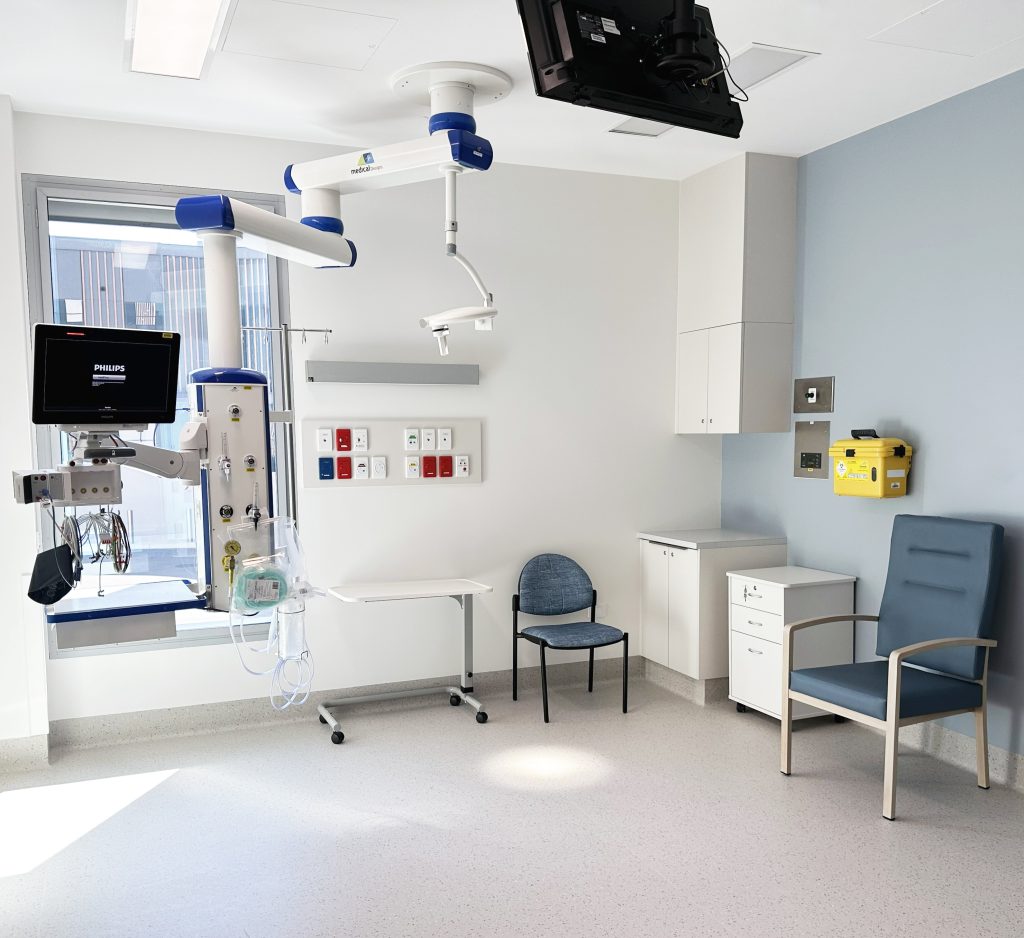
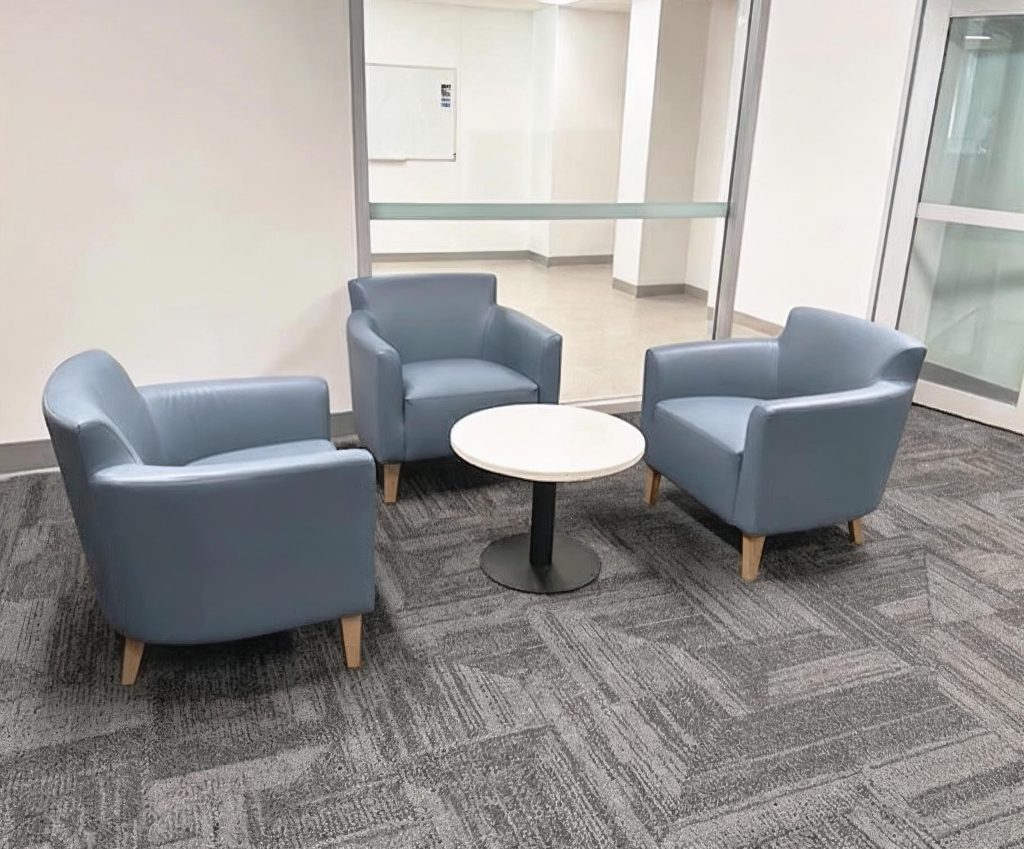
    Atama supplied furniture throughout the Aged Care facility with a focus on comfort, accessibility, durability, and ease of use—key considerations within aged care settings. The furniture selection was designed to create warm, residential-style spaces that feel inviting and familiar, while also meeting the practical needs of everyday care.

    A strong emphasis was placed on creating environments that promote dignity, comfort, and quality of life. Soft seating, functional dining settings, and versatile occasional furniture were selected to enhance both the resident experience and the operational needs of the facility, contributing to a cohesive and contemporary environment that feels welcoming without compromising on performance.

    The result is a considered furniture solution that complements the vision for Aegis Murdoch—supporting high-quality aged care through spaces that are functional, comfortable, and designed with people at the centre.

    Featured Products

  • Aegis Health Medical Centre

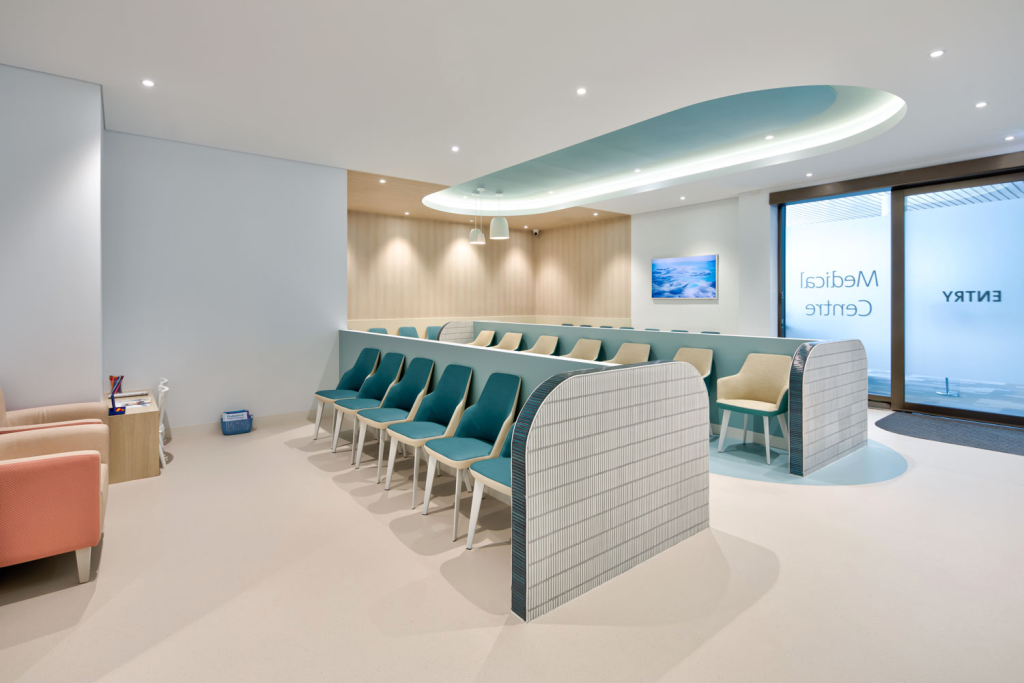
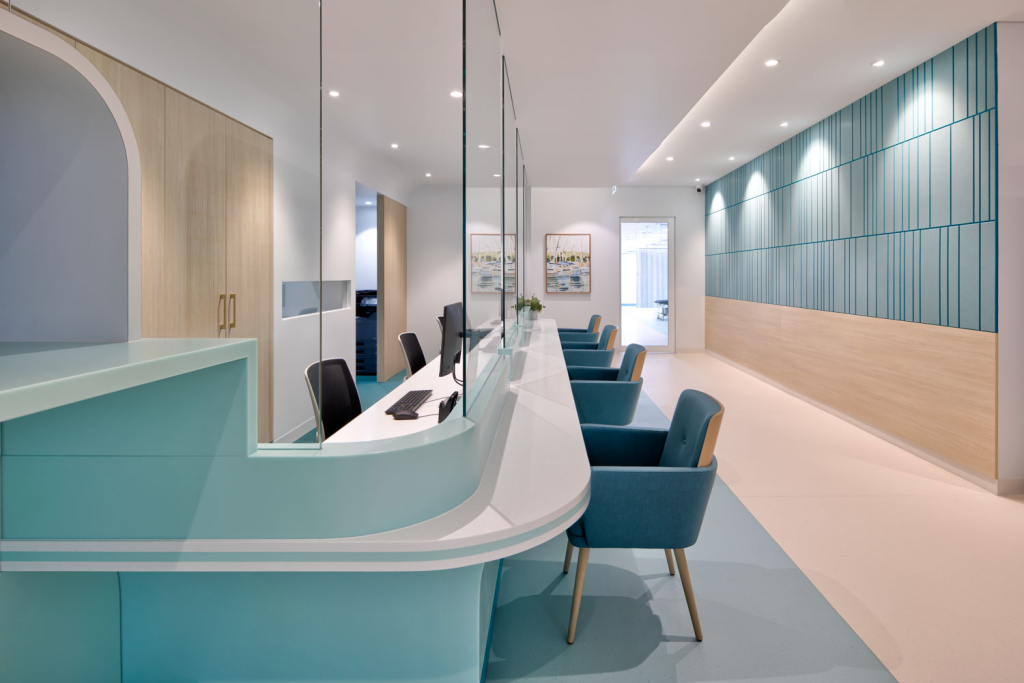
    Aegis Health Medical Centre

    Location: Murdoch Square, WA

    Completion Year: 2025

    Project Engagement: Perfect Practice

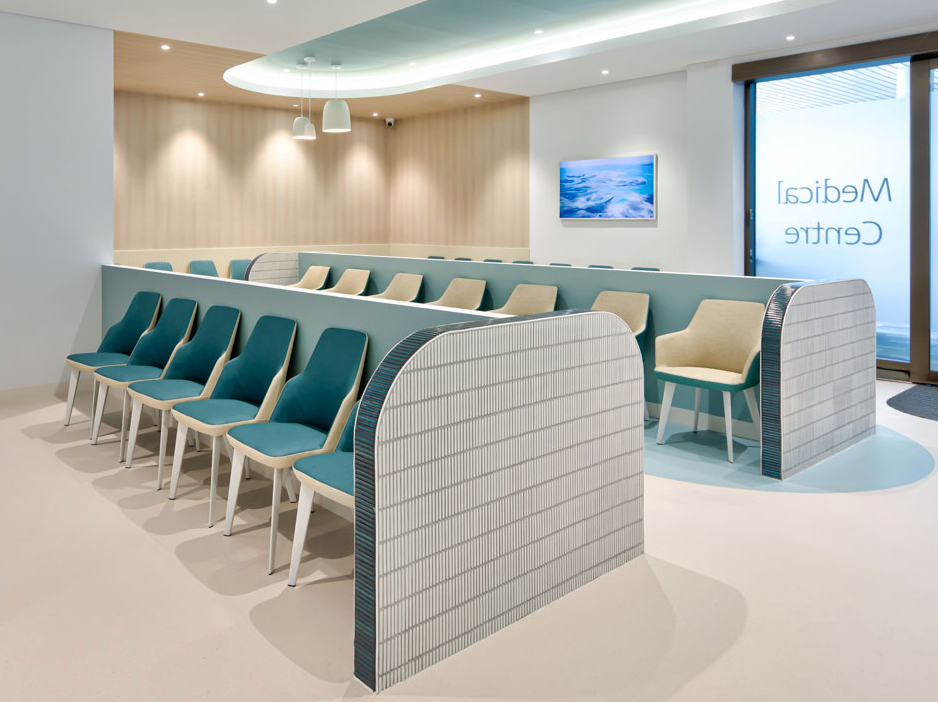
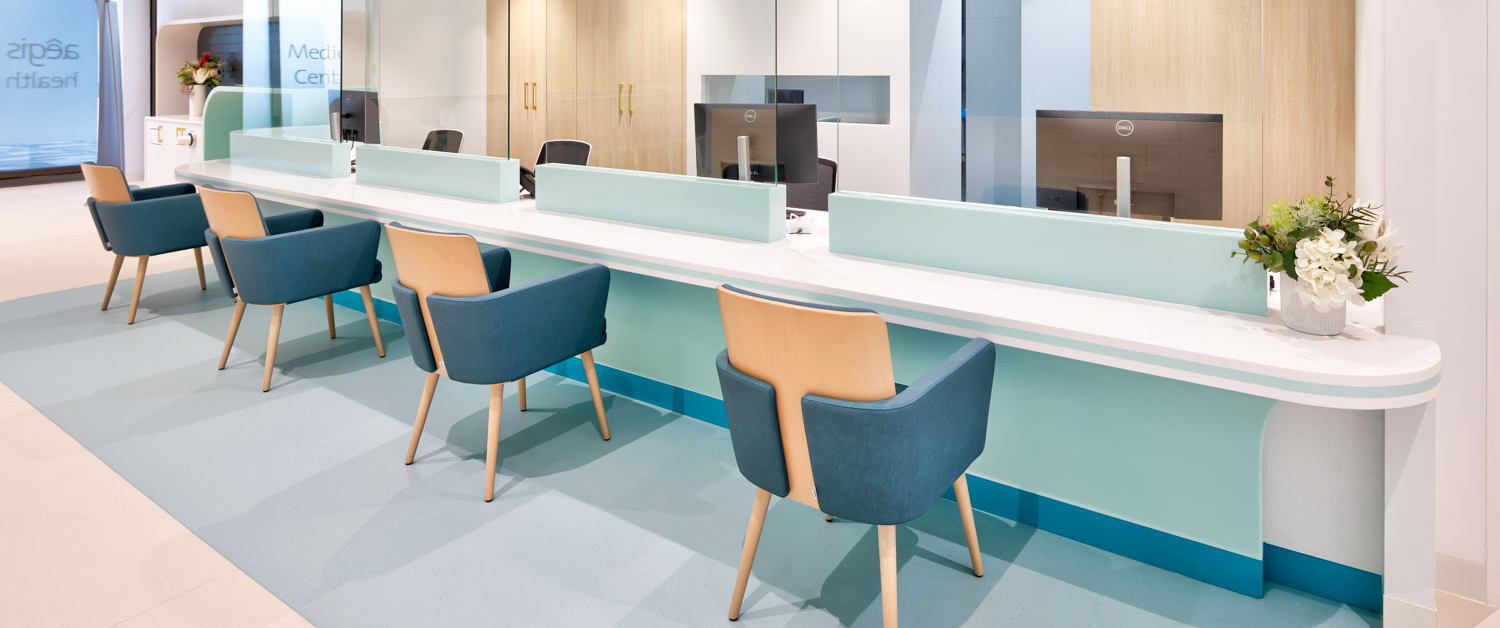
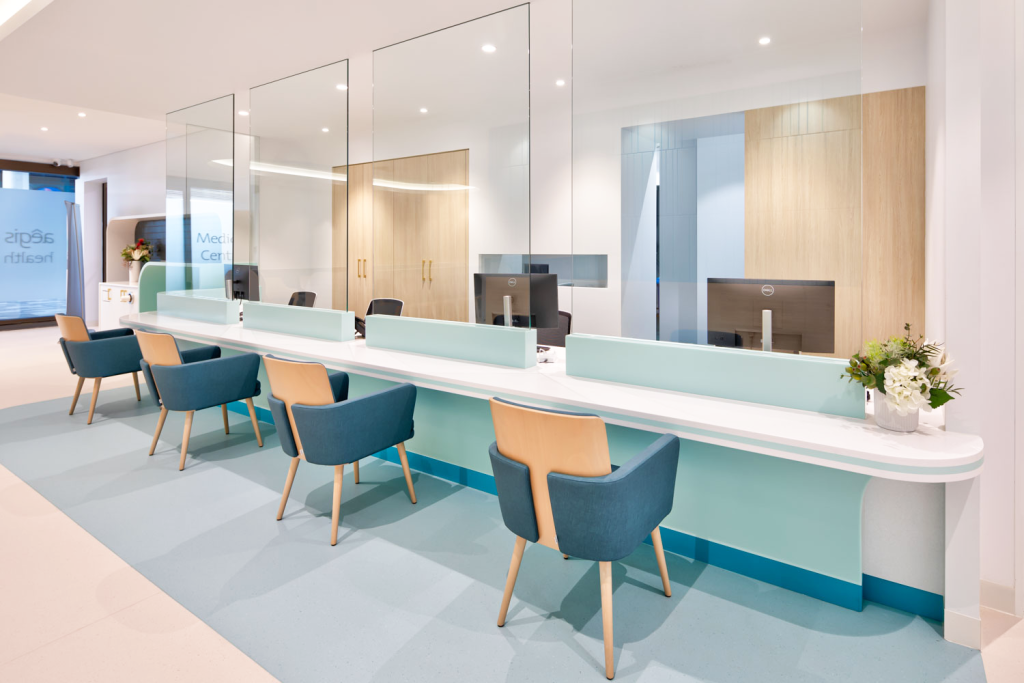
    Located within the Murdoch Health and Knowledge Precinct, Aegis Health Medical Centre forms part of Western Australia’s emerging hub for health, research and education.

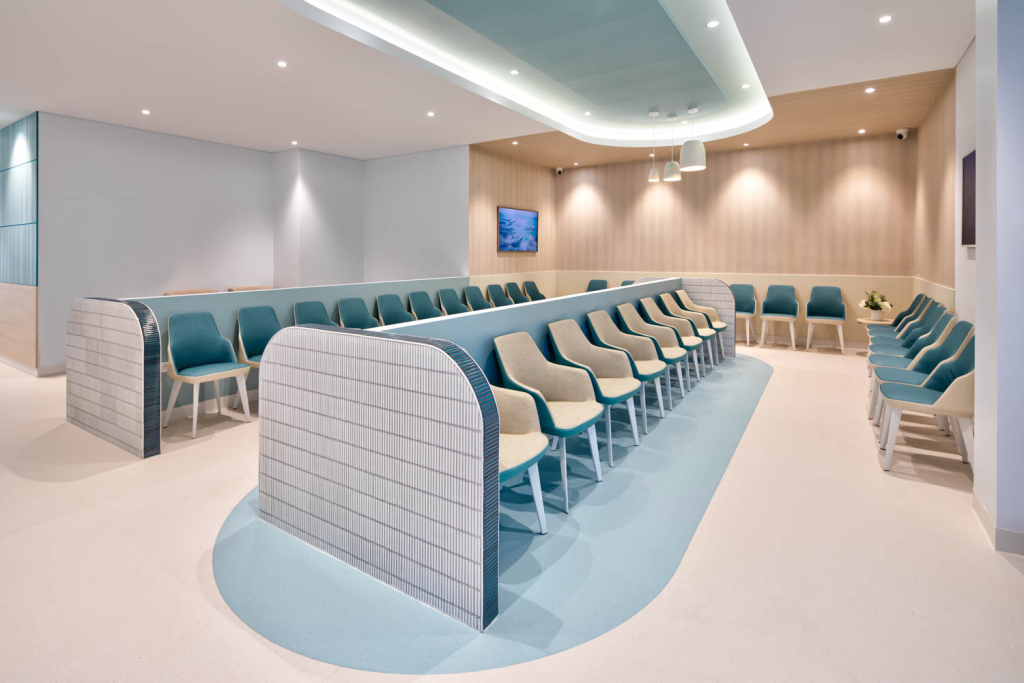
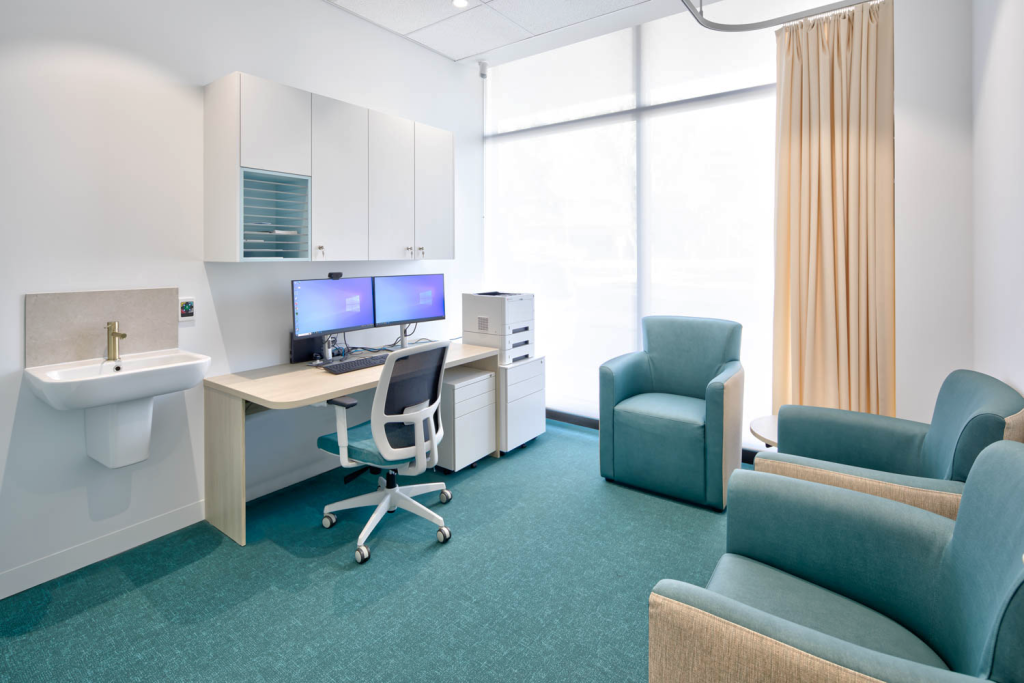
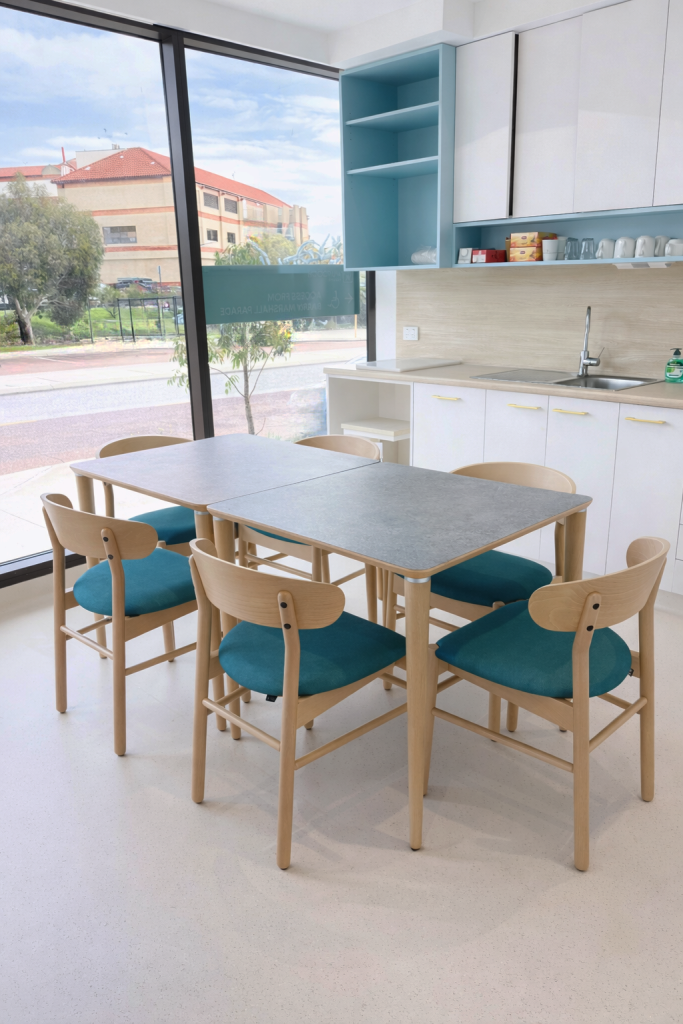
    Atama Furniture worked closely with Perfect Practice to supply the specified furniture selections throughout the medical centre, supporting a cohesive and refined interior outcome across waiting areas, consultation rooms and staff spaces.

    The curated range of seating, tables and workspace elements balance patient comfort with the practical demands of a busy healthcare setting. Durable finishes, supportive seating and considered design details contribute to a calm, professional environment aligned with the vision of the Murdoch Square development.
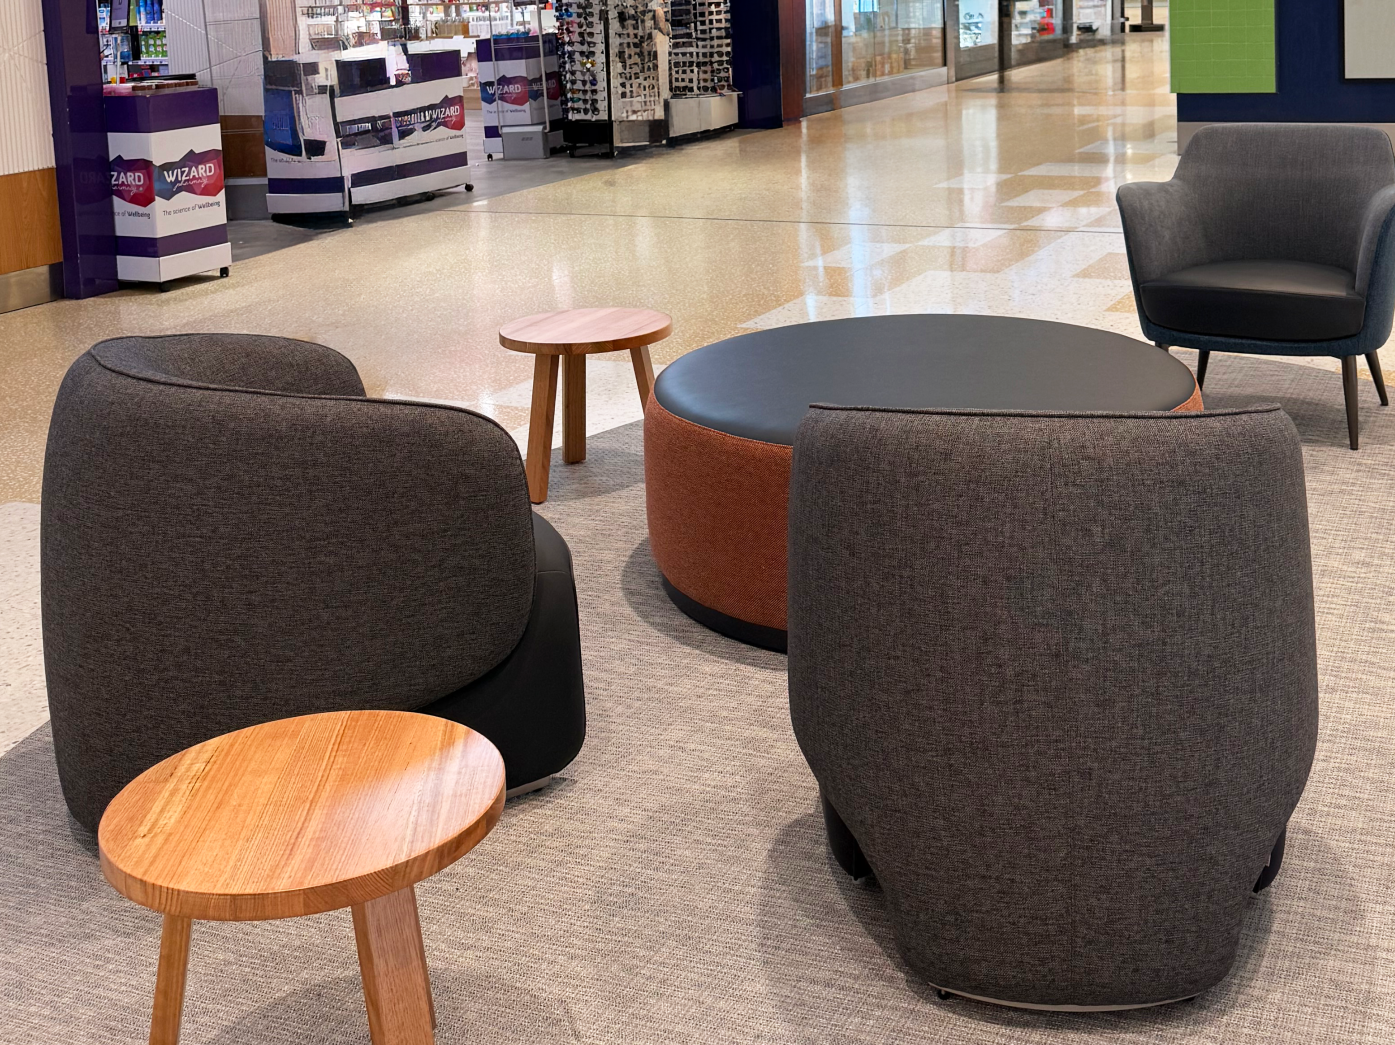
    In collaboration with Perfect Practice, Atama proudly delivered furniture solutions that support both patient wellbeing and clinical functionality.

    Featured Products

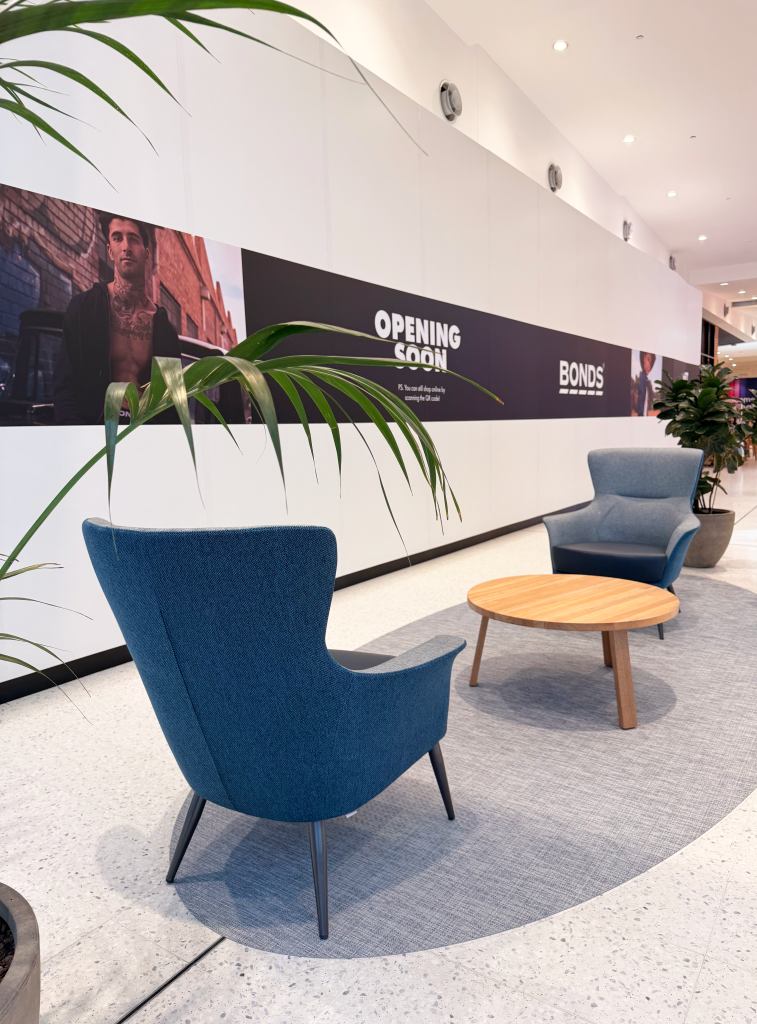
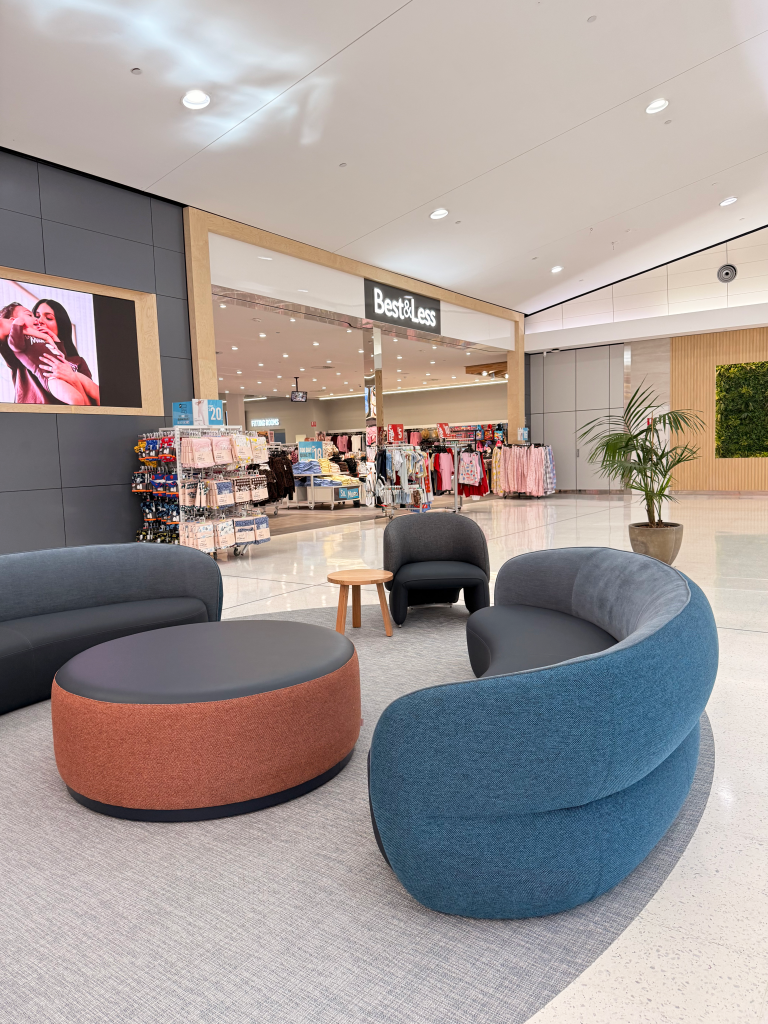
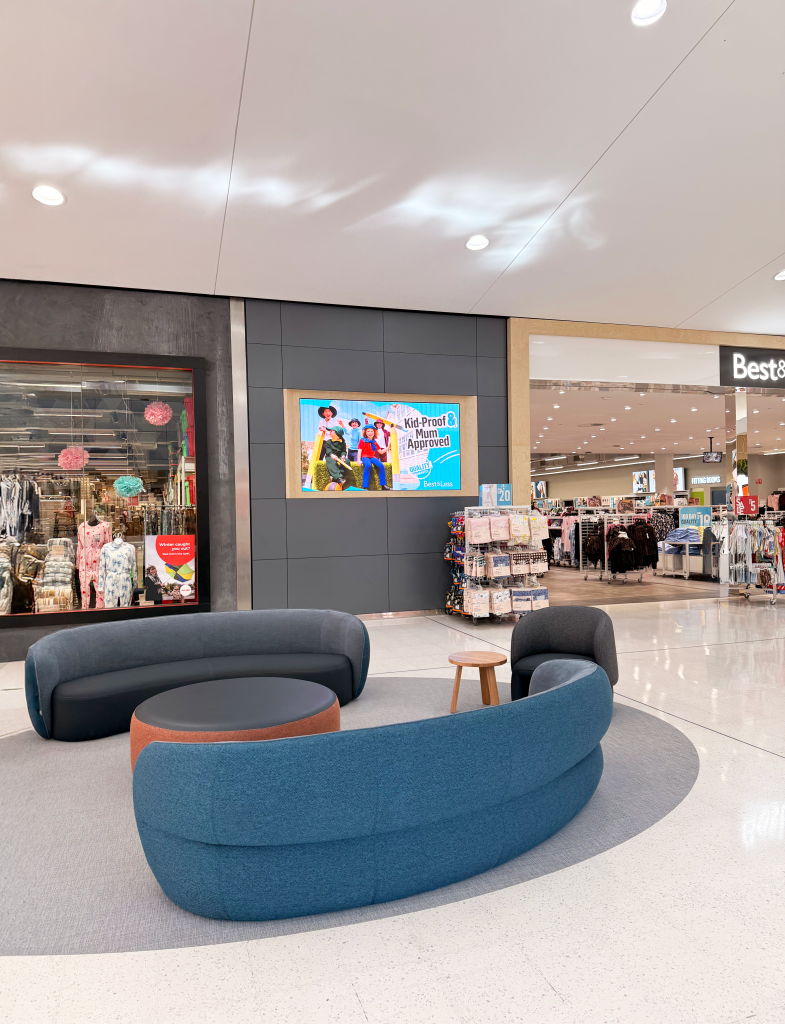
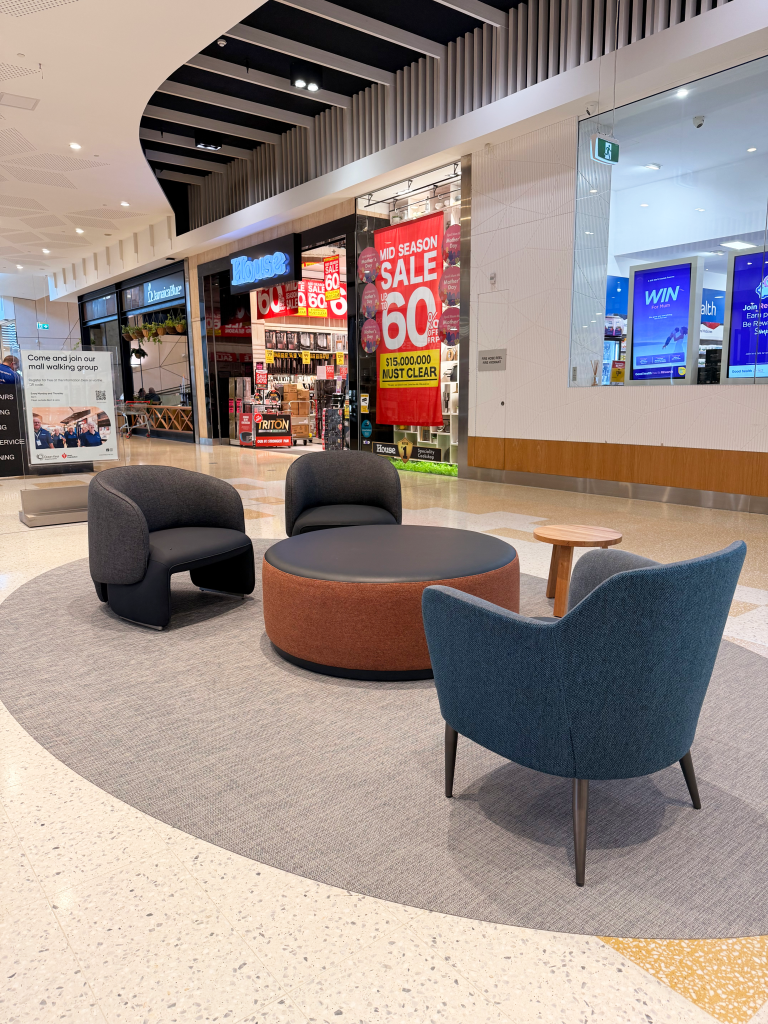
  • Ocean Keys Shopping Centre

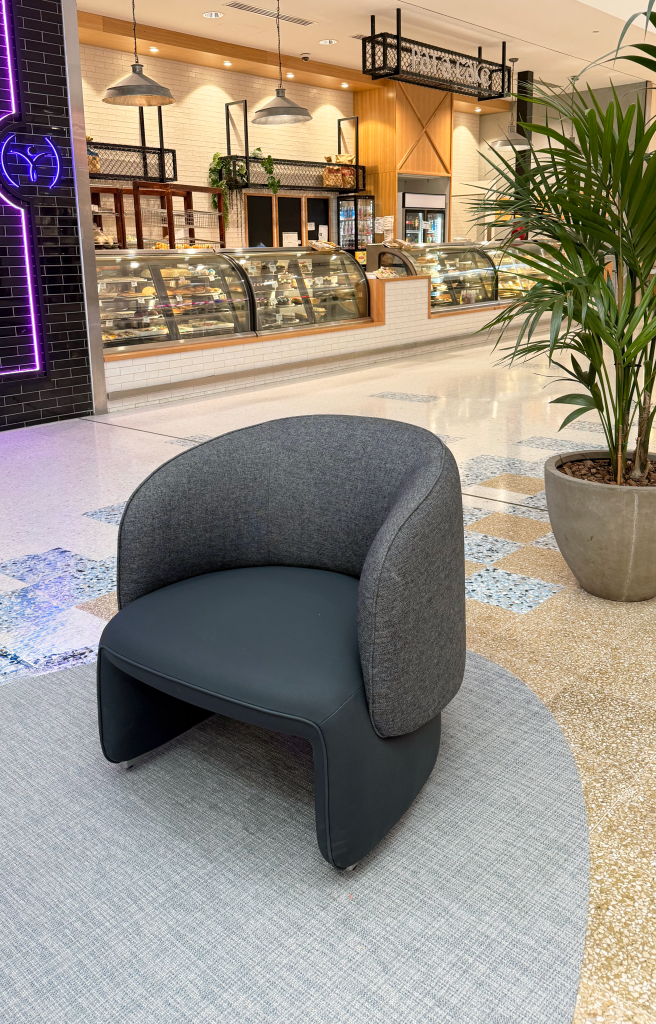
    Ocean Keys Shopping Centre

    Completion Year: April 2026

    Project Engagement: Dexus

    Interior Designer: Lesley Hooper Interior Design Management

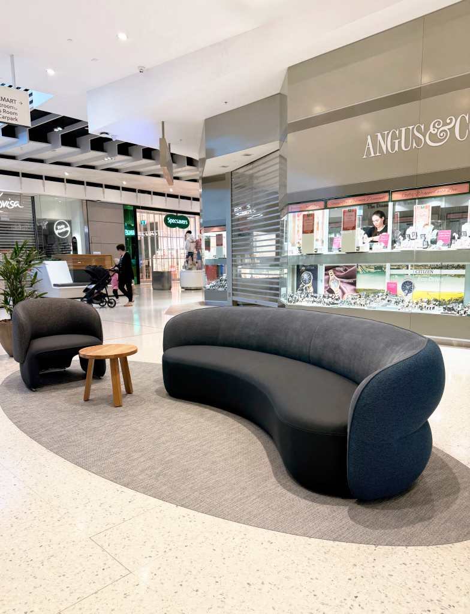
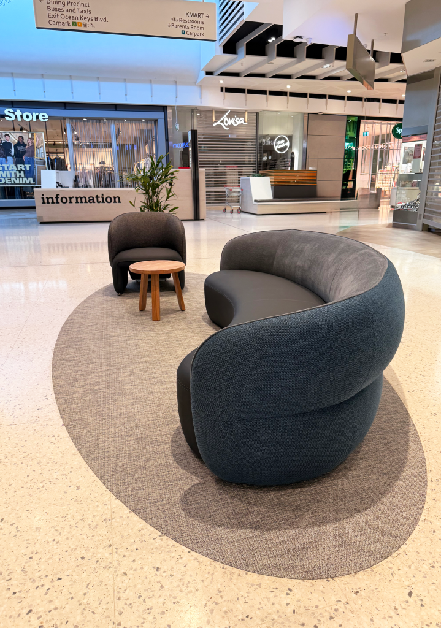
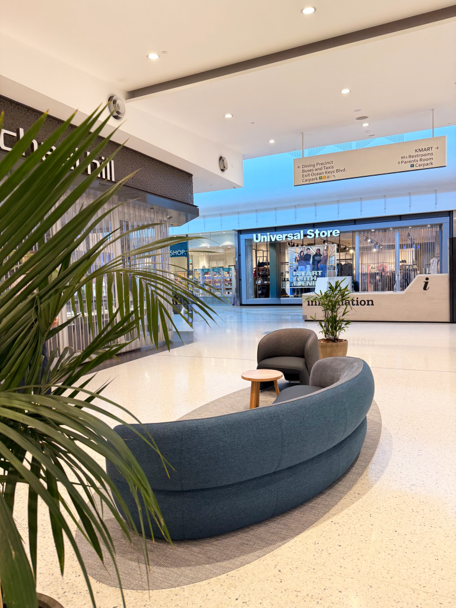
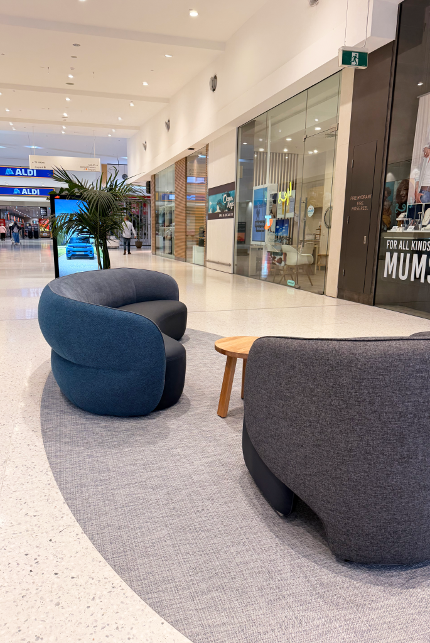
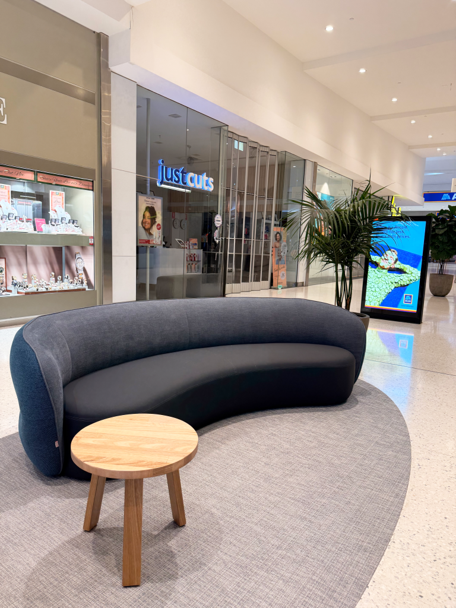
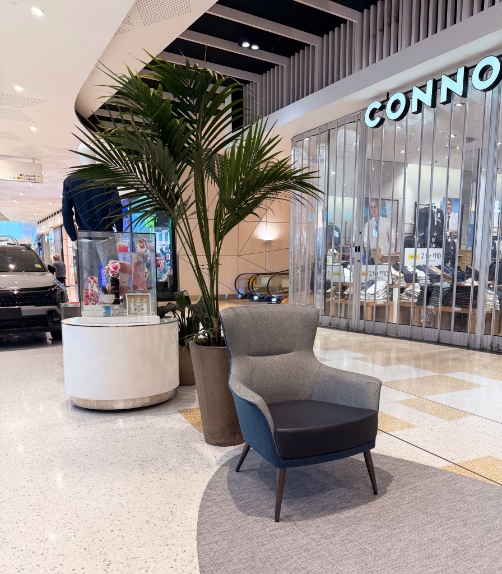
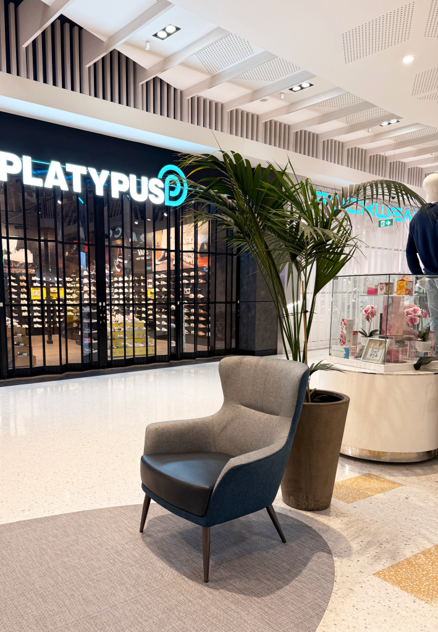
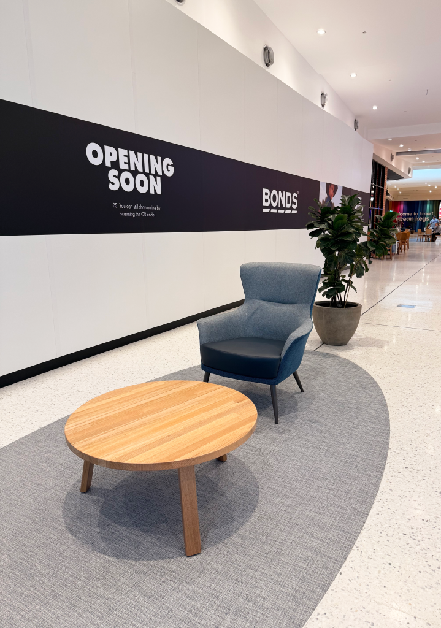
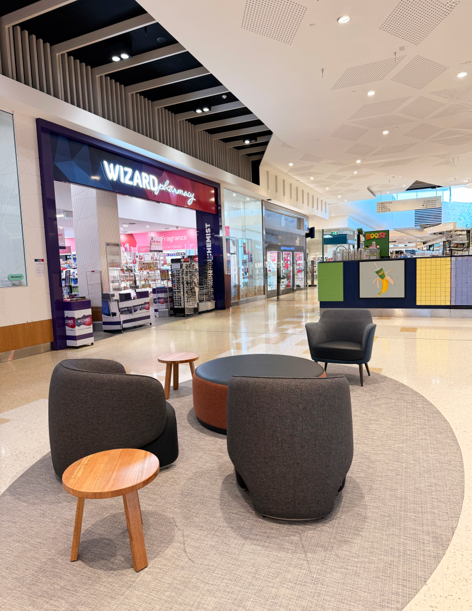
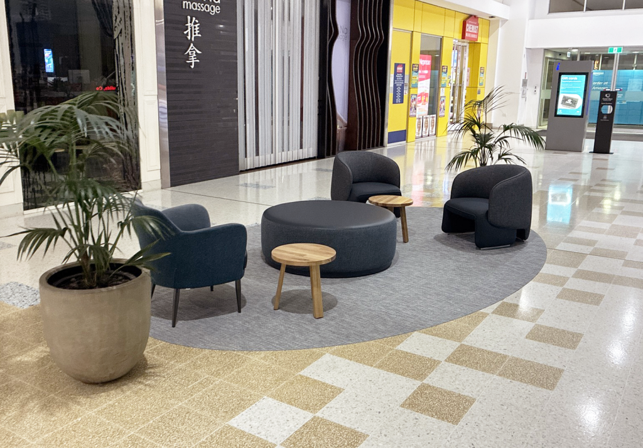
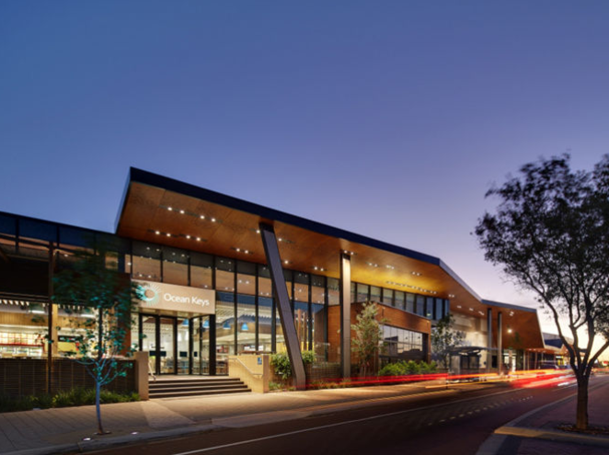
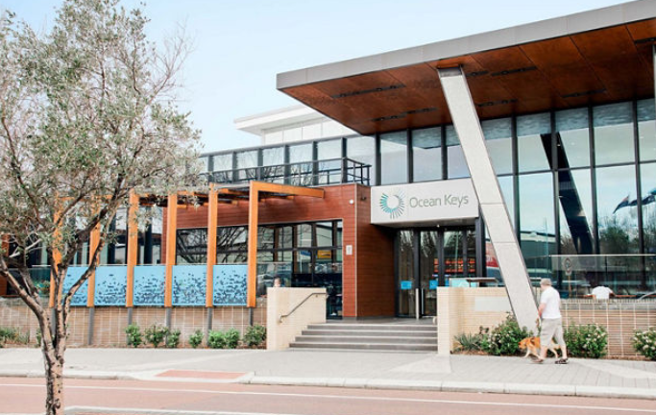
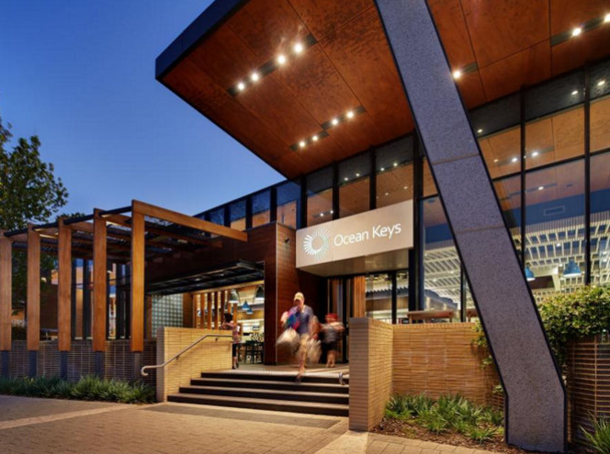
    Located in Perth’s growing northern corridor, in the suburb of Clarkson, Ocean Keys Shopping Centre is situated approximately 35km north of the Perth CBD. Home to Western Australia’s first TK Maxx store and more than 100 specialty retailers, supported by a range of casual dining options, Ocean Keys is well positioned to service a value-conscious community made up of families and seniors. Ocean Keys represents a convenient one-stop retail destination for the local community and surrounding northern suburbs.
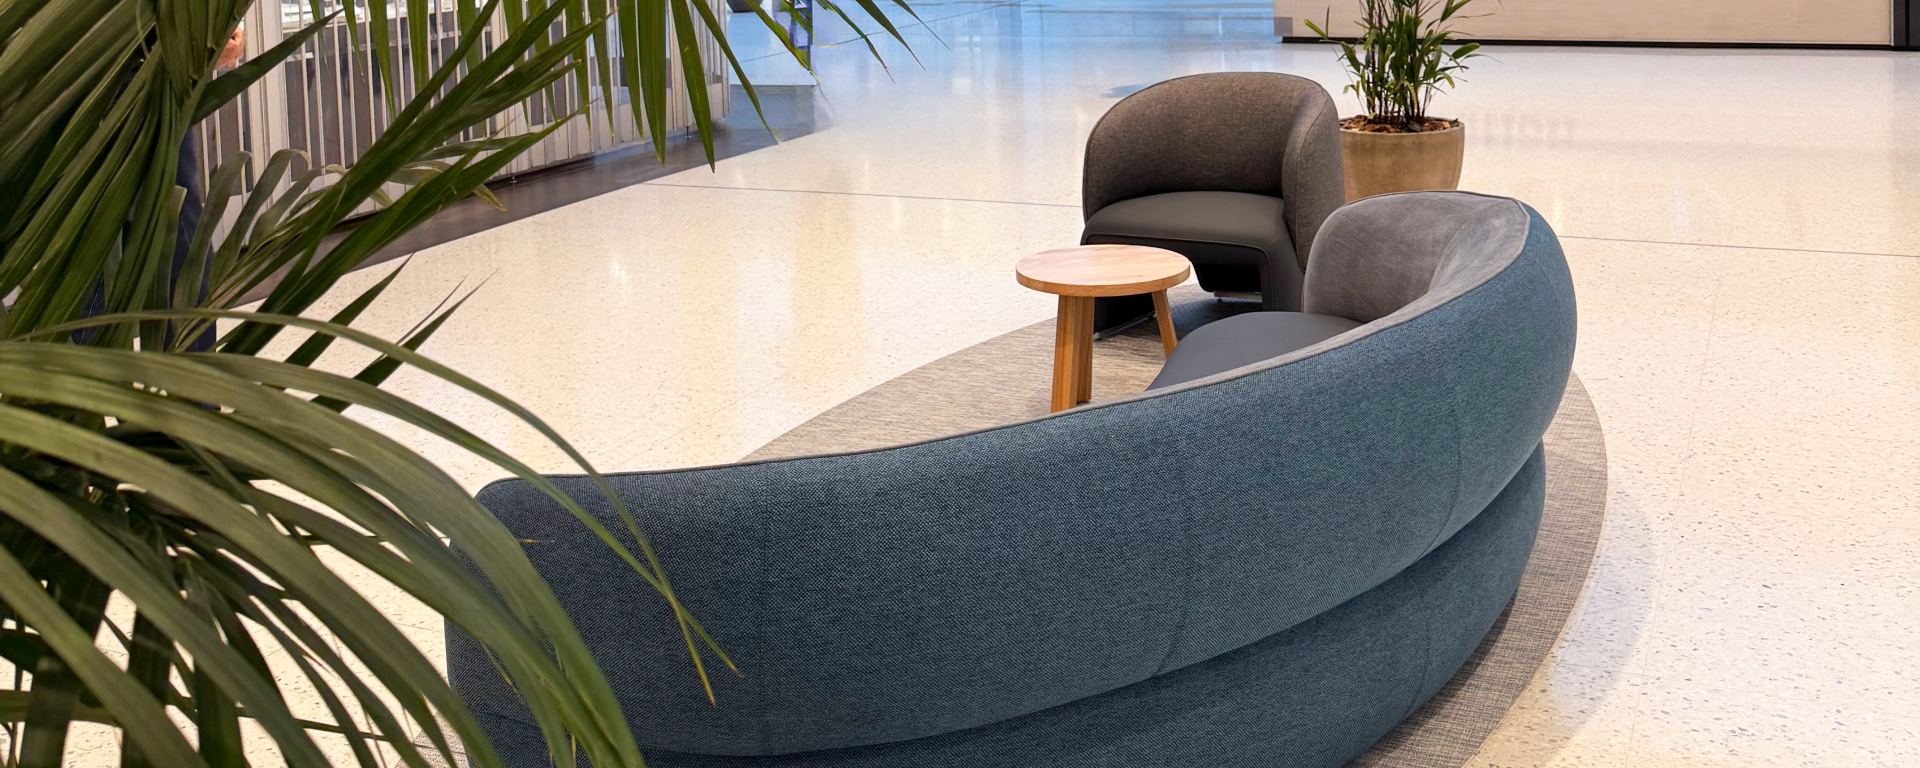
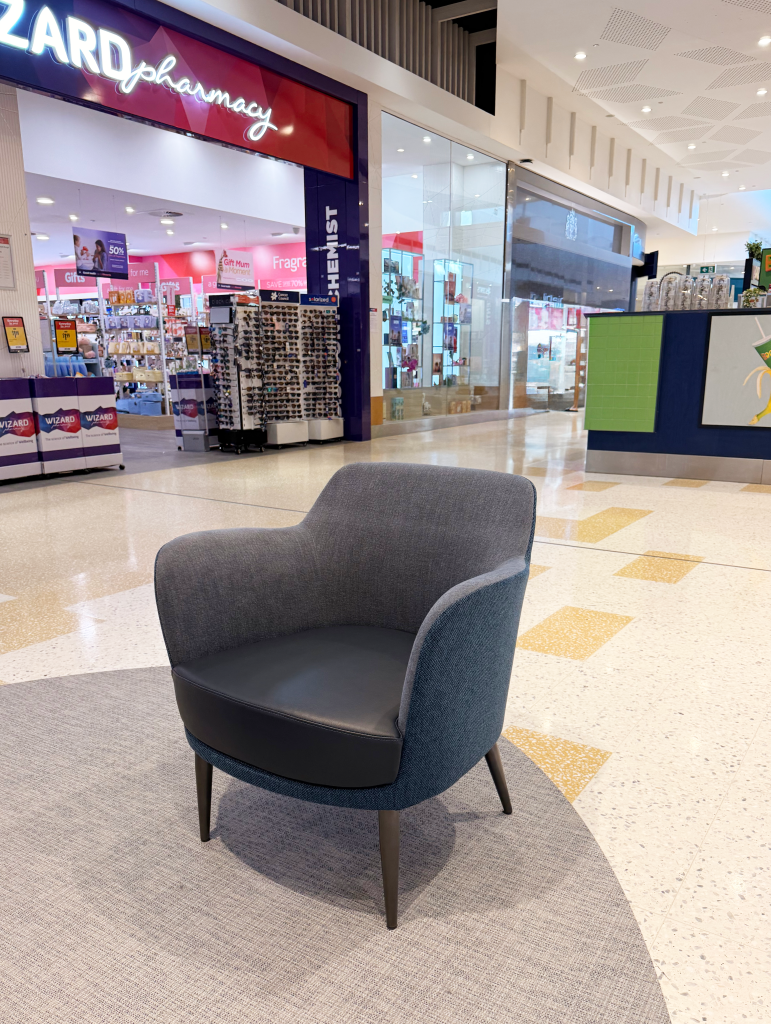
    With over 30 years of experience in London and Perth designing a diverse range of hospitality and high-end residential interiors, Lesley Hooper brought a refined design vision to the project. By selecting modern and stylish furniture pieces, the aim was to create a sophisticated and welcoming atmosphere that elevated the overall customer experience throughout the shopping centre.
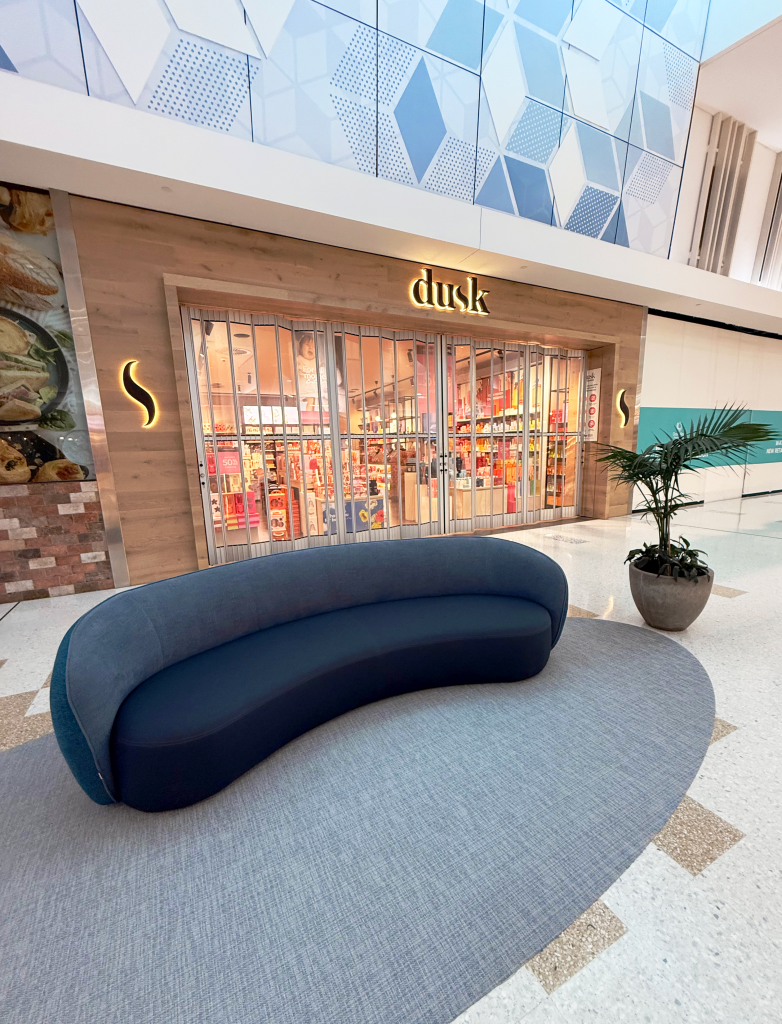
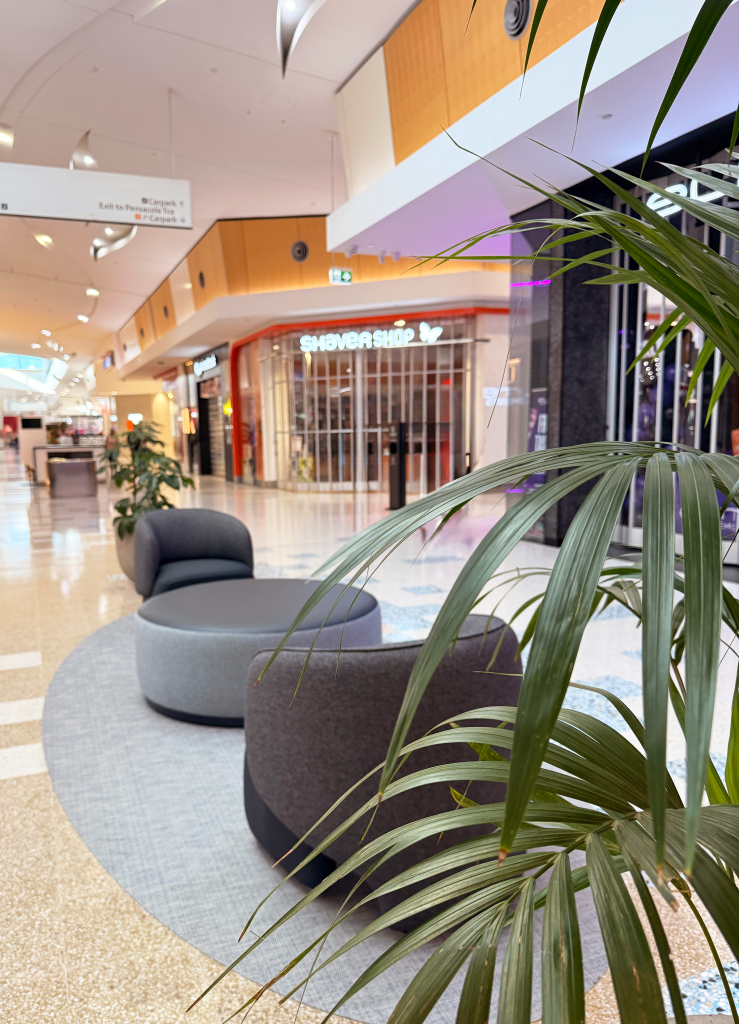
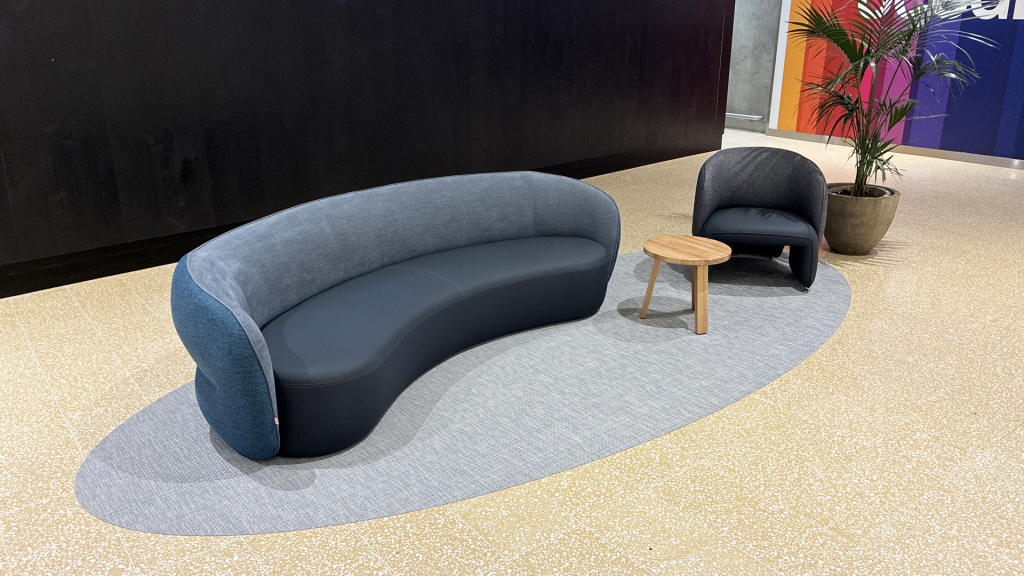
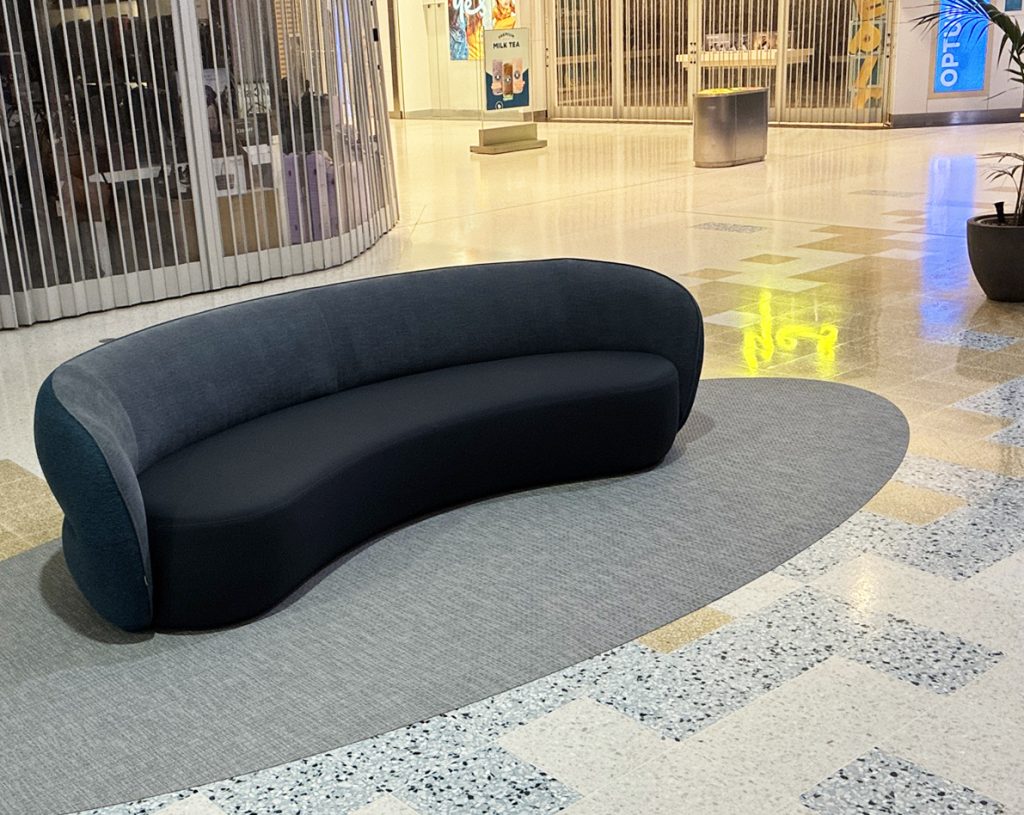
    Atama Furniture had the opportunity to supply furniture across the centre, helping create inviting and functional spaces for shoppers to relax and unwind. Designed to complement the centre’s contemporary retail environment, the furniture selection focused on comfort, durability and modern style, making it ideal for the high-traffic public areas throughout the precinct.

    Through carefully selected seating solutions and finishes, the project was designed to enhance the visitor experience by providing comfortable spaces for customers to pause, connect and enjoy the atmosphere of the centre. The completed outcome delivers a warm and inviting environment that not only supports the practical needs of the shopping centre, but also contributes to a more enjoyable and community-focused destination for local visitors.

    Featured Products:

  • Magnum Flavours and Ingredients

    Magnum Flavours and Ingredients

    Location: Wangara WA 6065

    Project Engagement: Client

    Completion Year: 2025

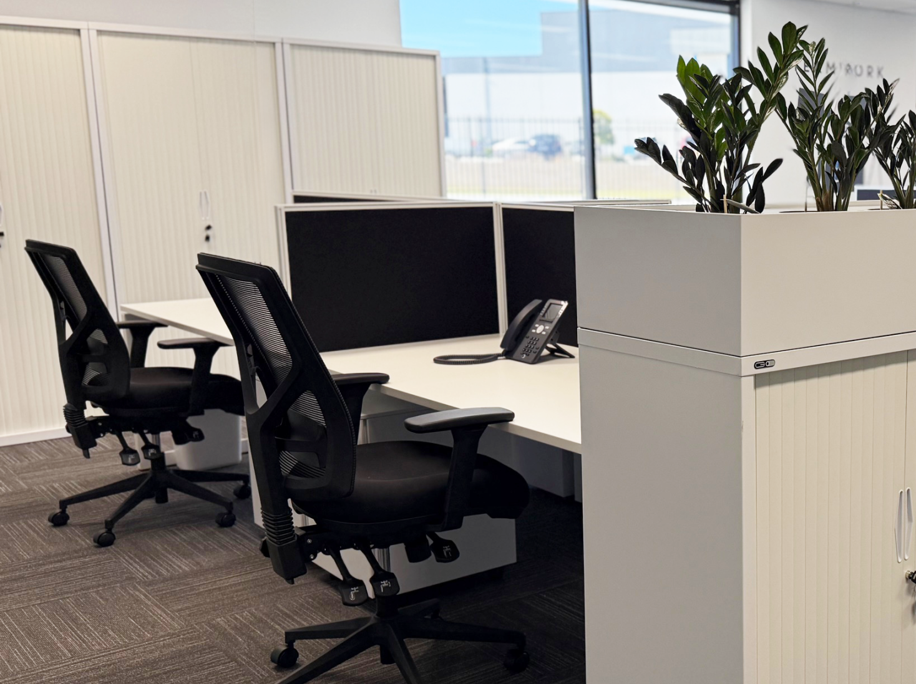
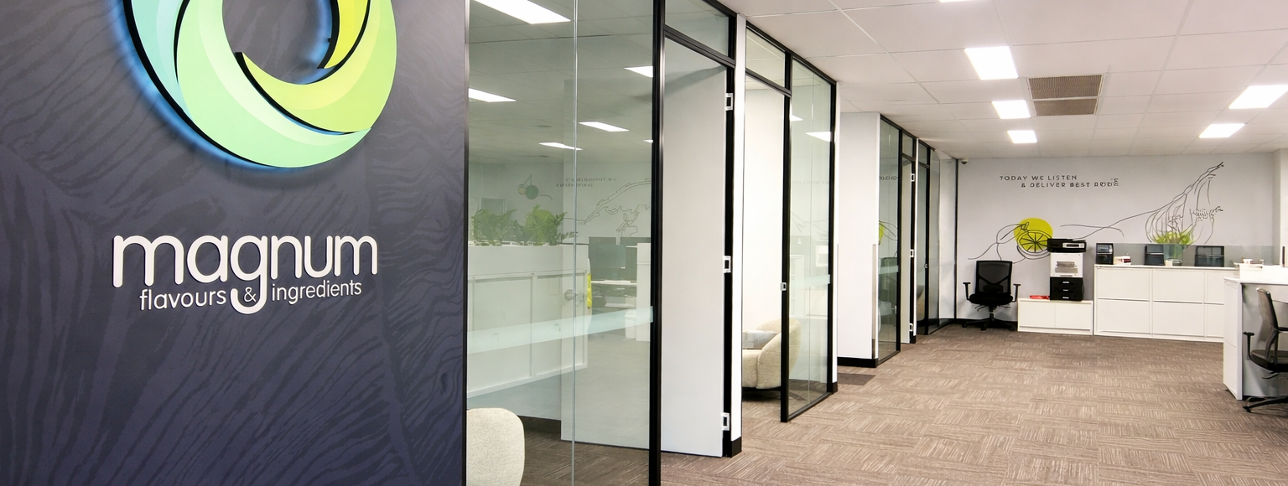
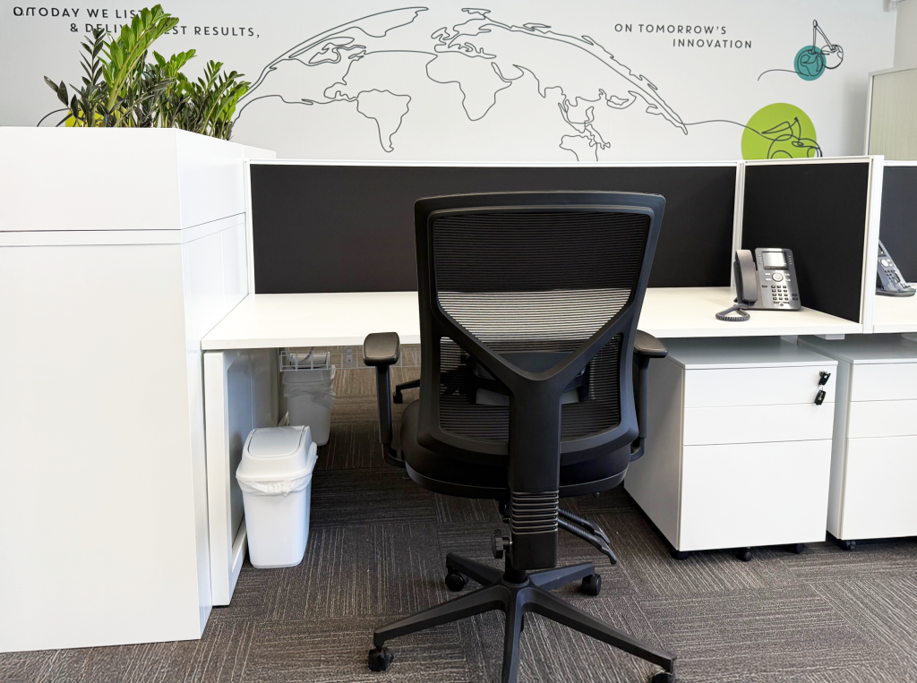
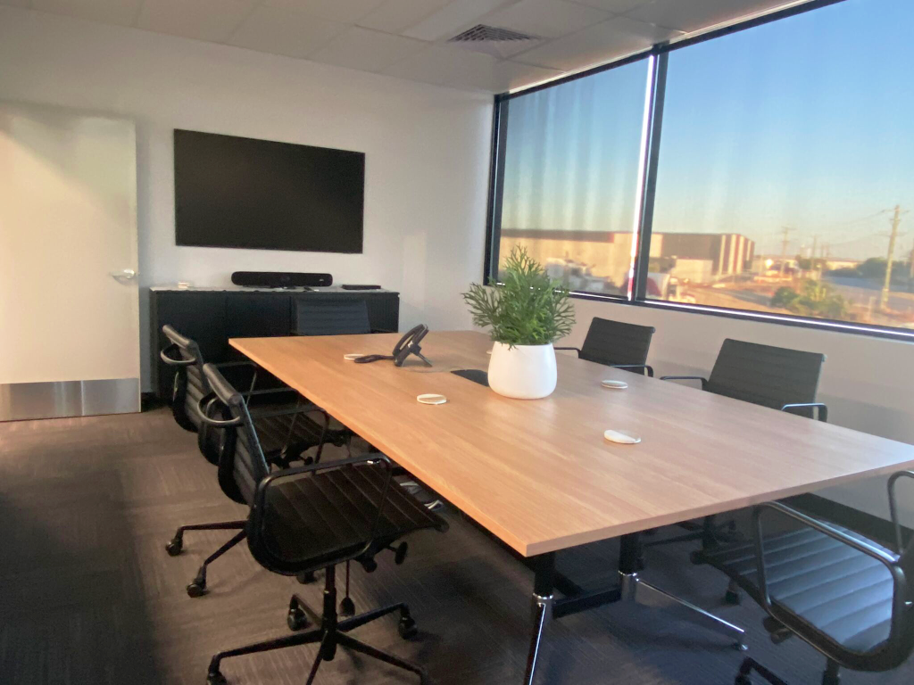
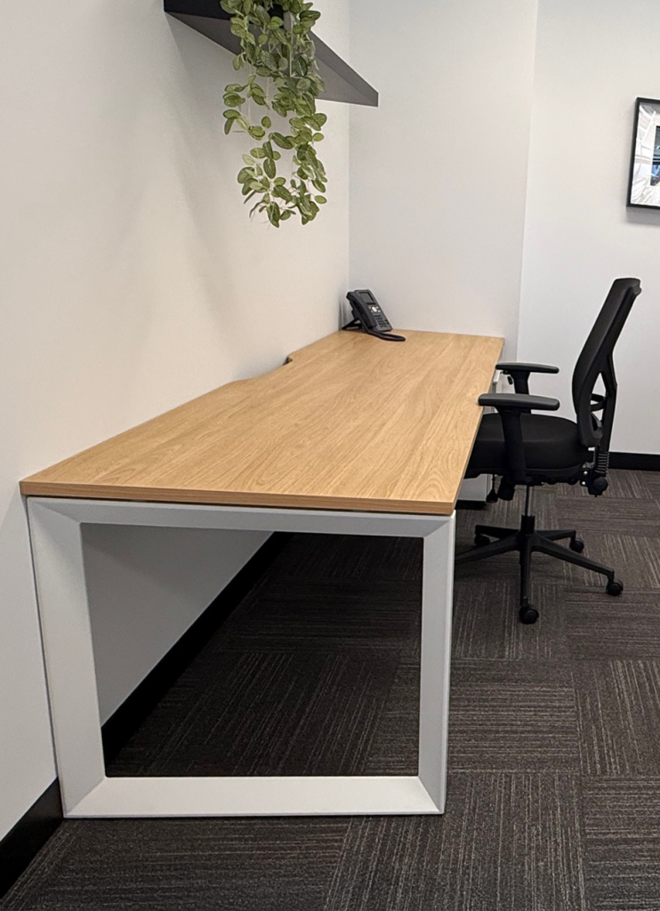
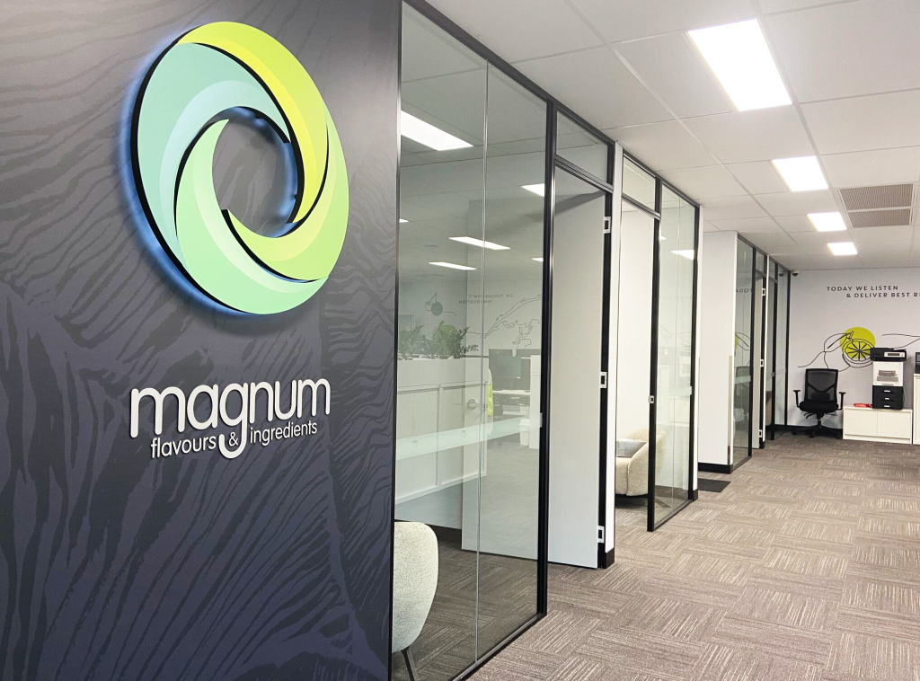
    Atama Furniture partnered with Magnum to deliver a contemporary workplace fitout, creating a clean, functional environment that supports productivity, collaboration, and innovation.

    Magnum Flavours & Ingredients, a family-owned specialist in food ingredients and custom manufacturing, brings a strong focus on quality and creativity-reflected in their workspace design.

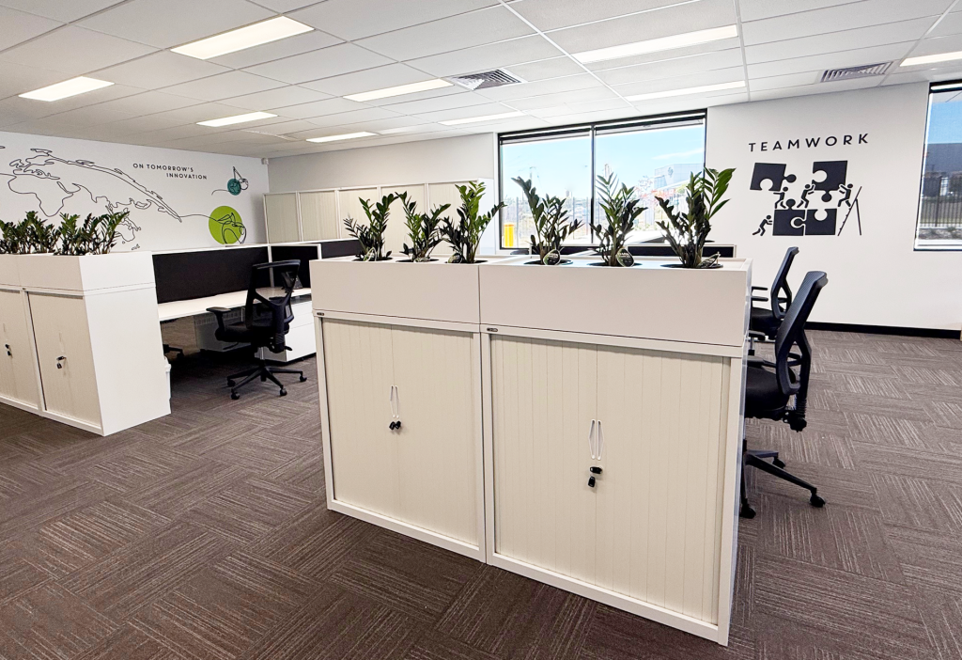
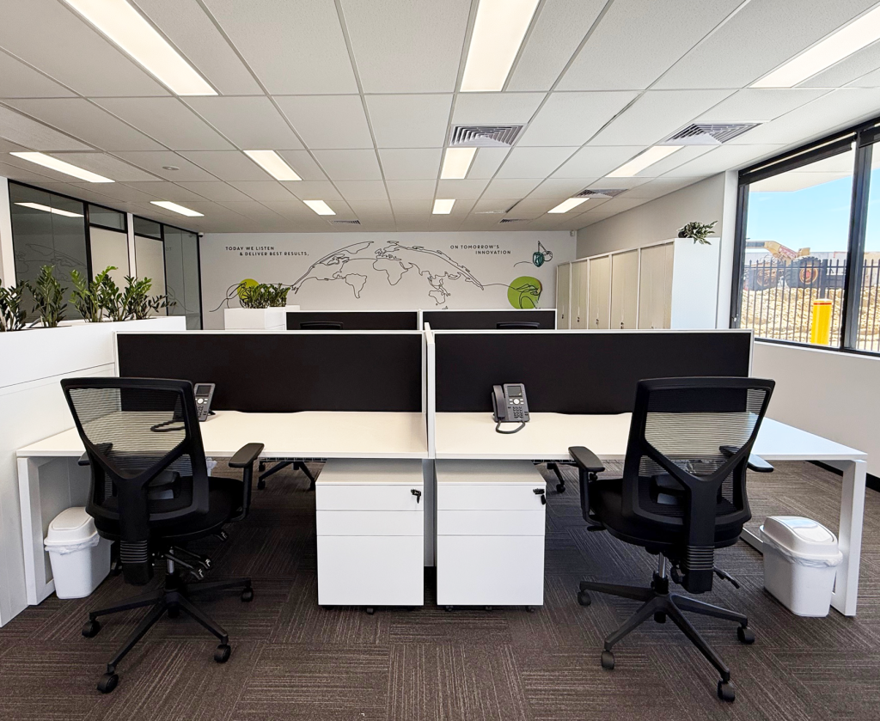
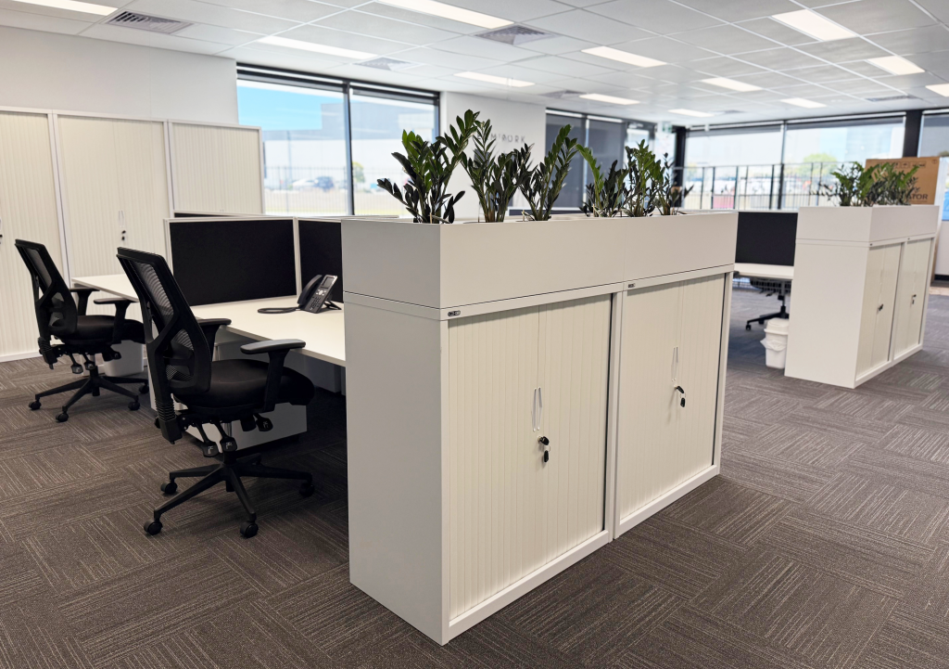
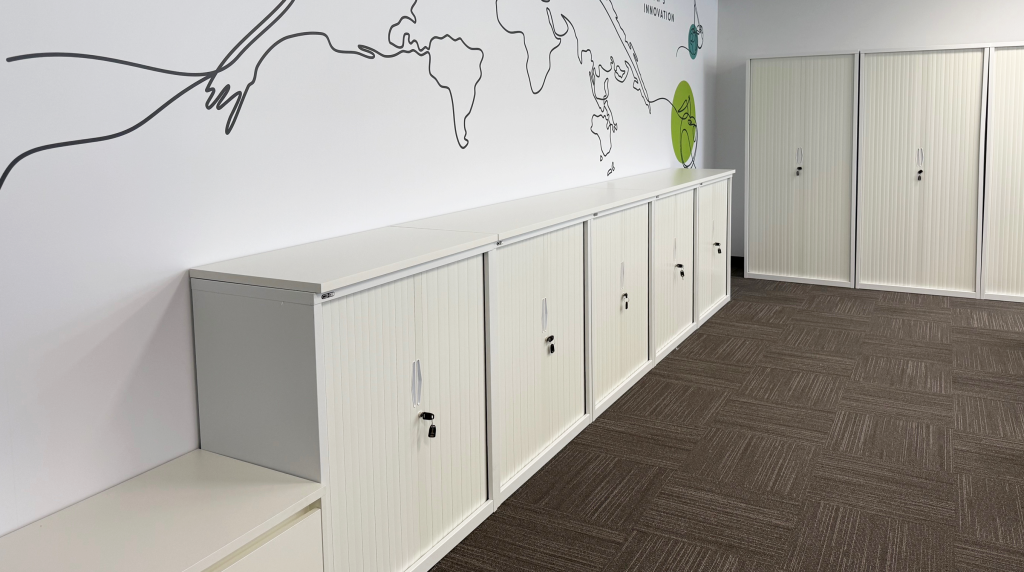
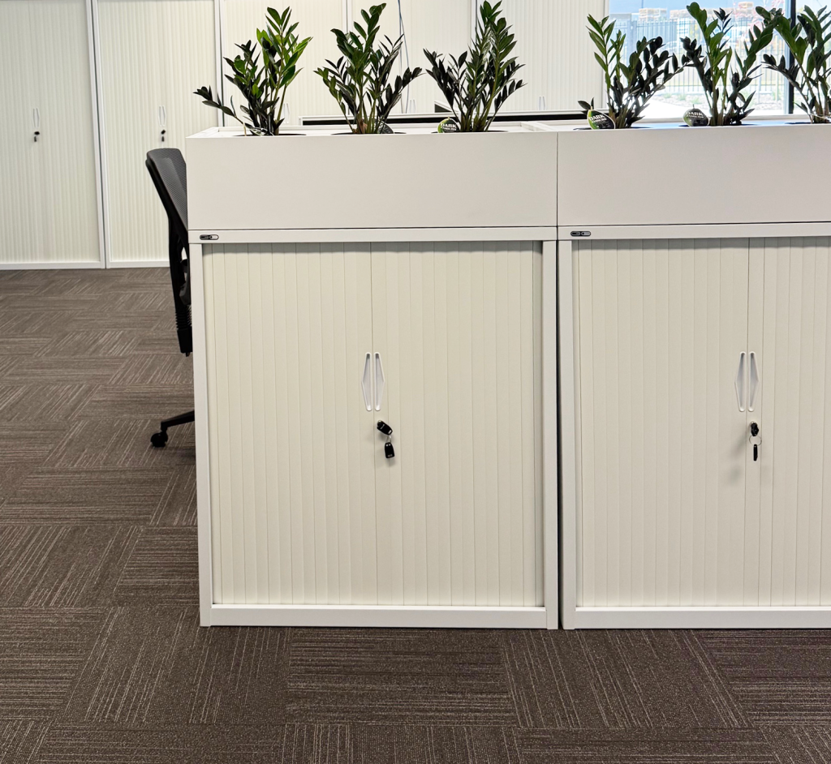
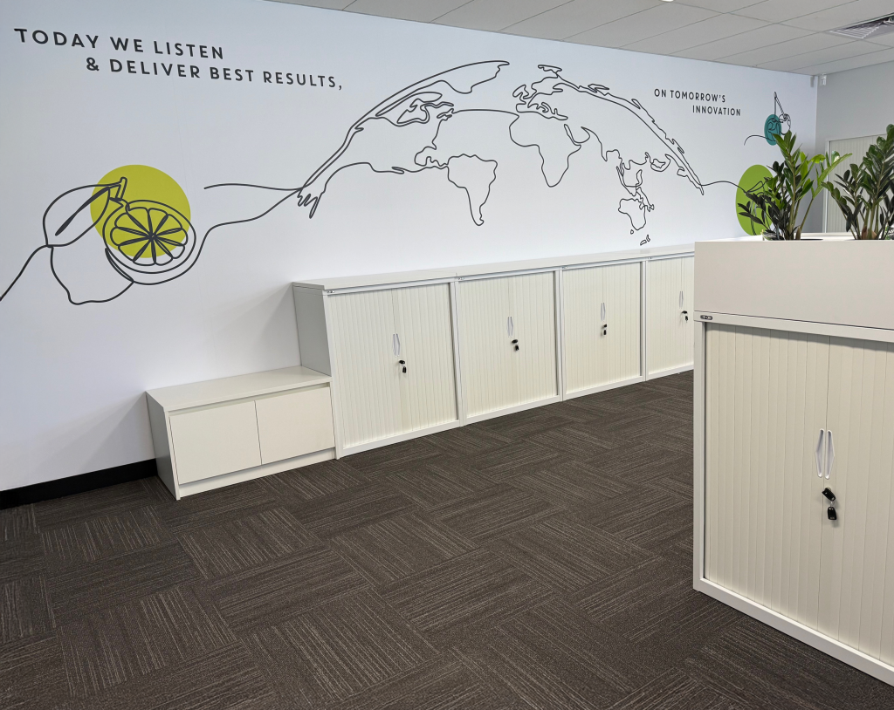
    The project features a streamlined open-plan layout with structured workstations, ergonomic seating, and integrated storage. 

    Private offices include refined desk and storage solutions, with warm timber finishes balancing the monochrome palette. Furniture selections align with Magnum’s bold brand identity, complemented by graphic elements, feature signage, and greenery to enhance comfort and engagement.

    Working closely with Magnum, Atama delivered a cohesive, tailored workspace that supports daily operations and reflects the company’s innovative spirit.

    Featured Products

  • Duncraig Senior High School

    Duncraig Senior High School

    Location: Duncraig, WA

    Project Engagement: With Architecture Studio

    Completion Year: 2025

    Duncraig Senior High School supports students from Year 7 to Year 12, fostering a caring, engaging and supportive learning community built around a strong culture of excellence. Alongside its comprehensive academic programs, the school offers a diverse range of elective subjects designed to help students develop practical skills, knowledge and confidence across a broad spectrum of life skills.


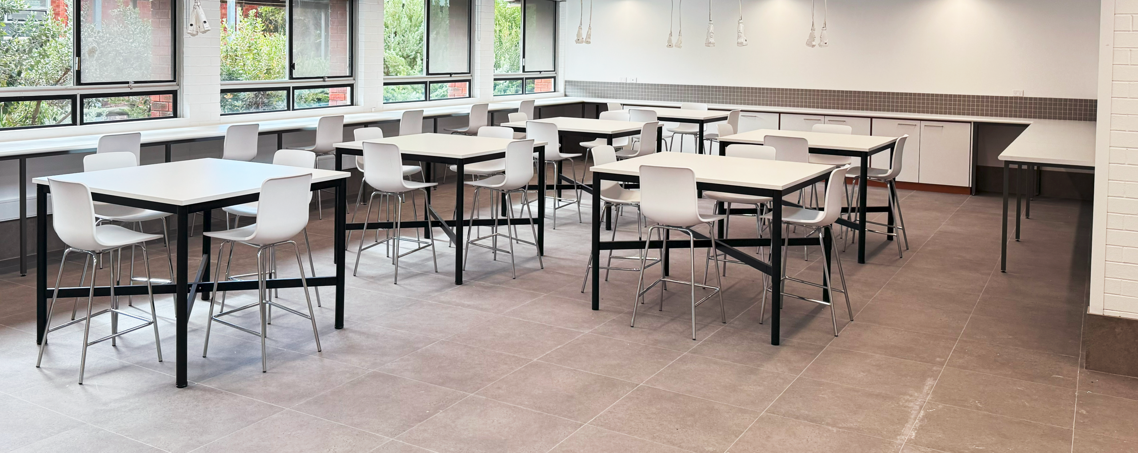
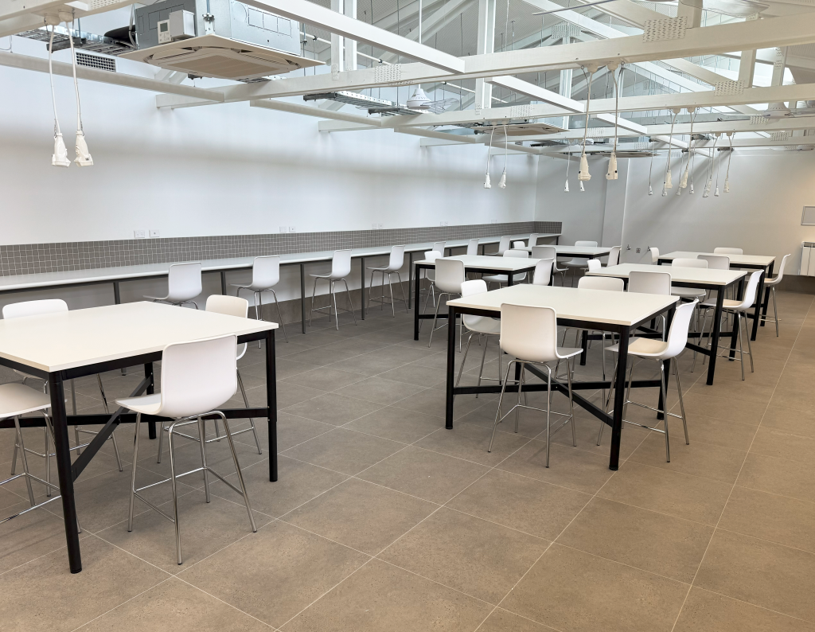
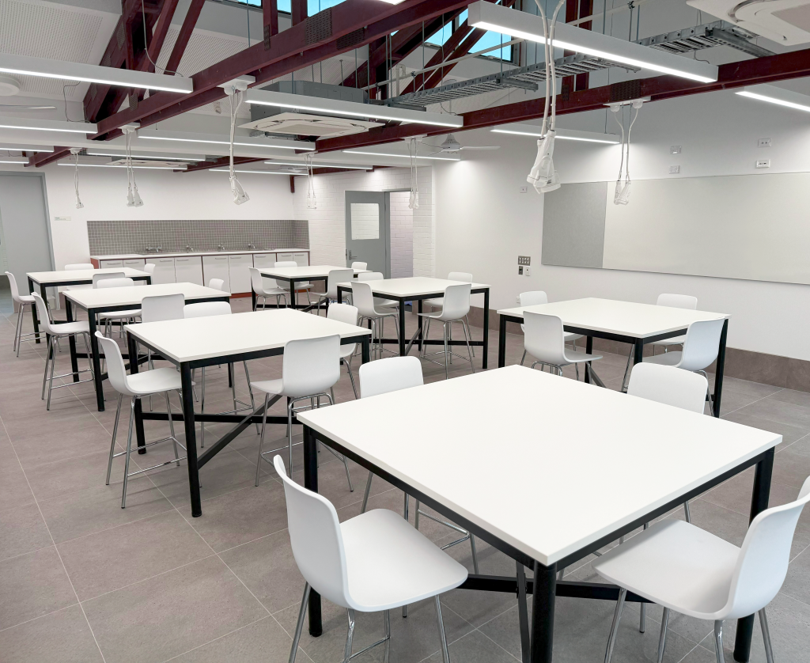
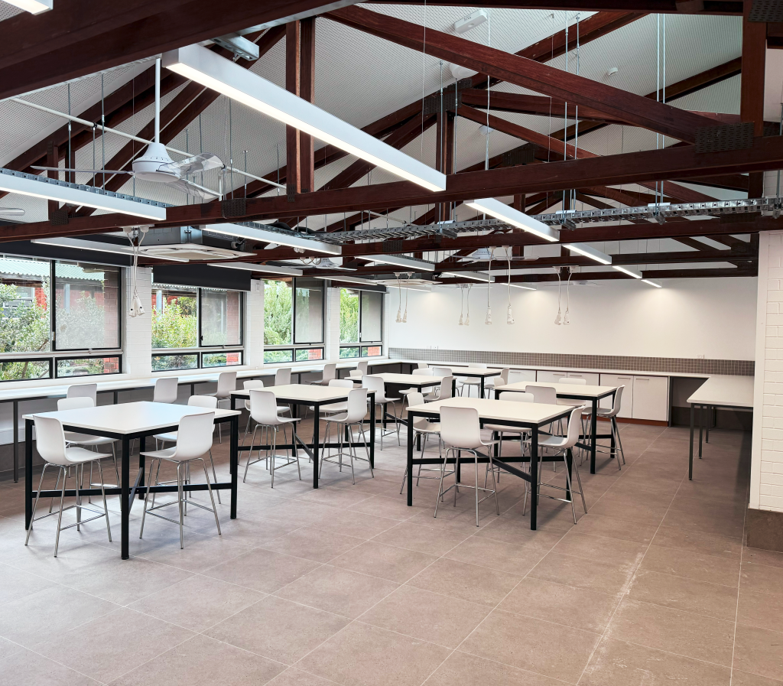
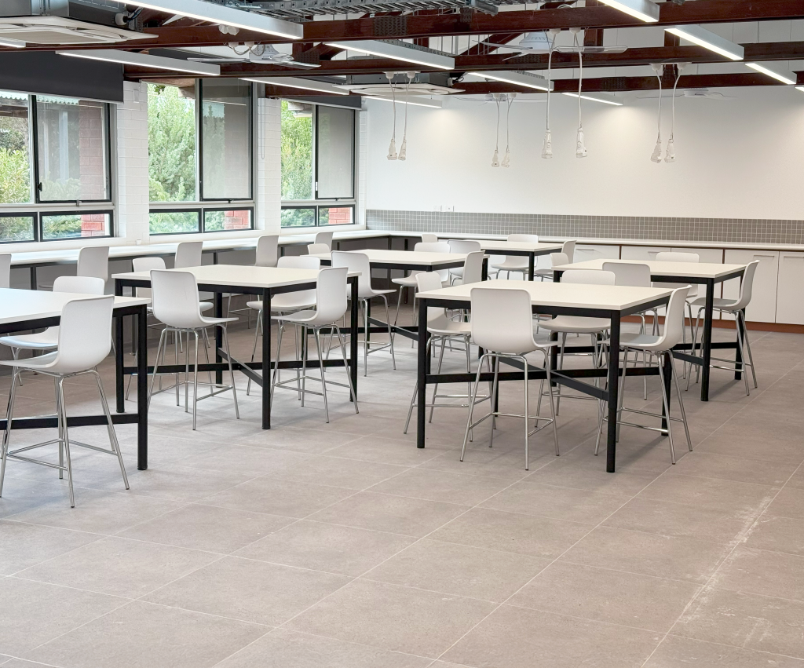
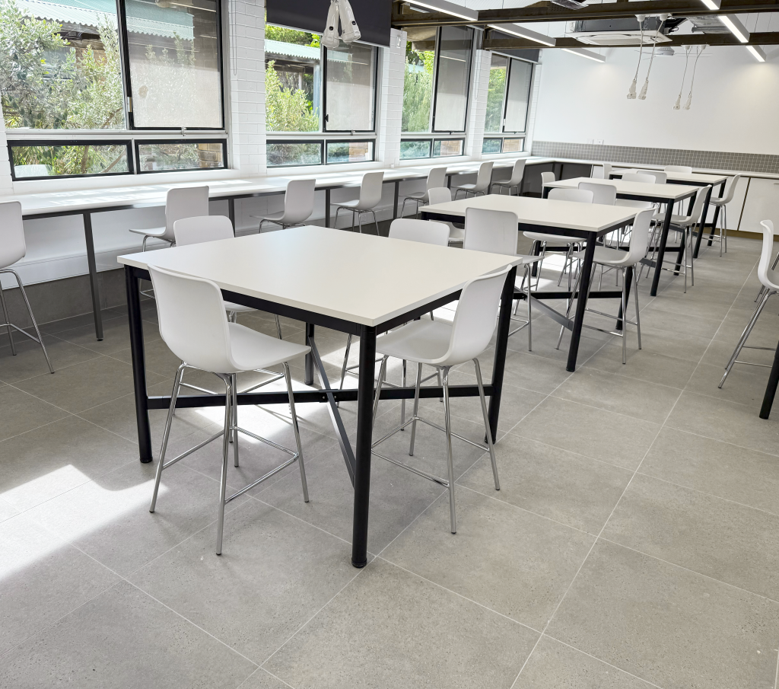
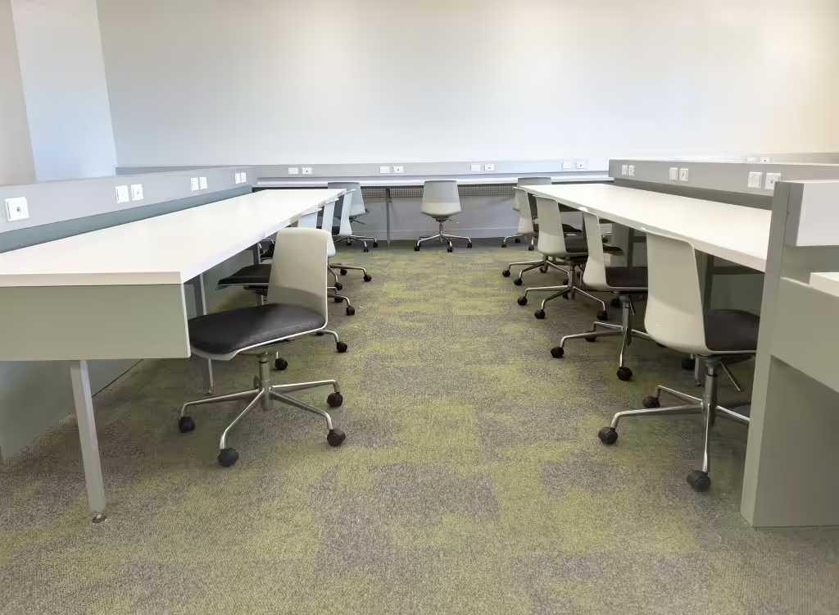
    Atama was proud to contribute to this vibrant learning environment by supplying tables and stools for the Science, English Language & Math Building. These creative spaces required furniture that could withstand daily use while supporting flexibility, functionality and comfort.

    The selection process prioritised Atama’s extensive product range, customisable options and inherent flexibility. Our solutions aligned seamlessly with the project’s dynamic requirements, helping to create adaptable and engaging learning spaces that support hands-on exploration and artistic development. Through thoughtful design and durable performance, the outcome delivers practical, future-focused environments where students can thrive creatively and academically.

  • Piara Waters Senior High School

    Piara Waters Senior High School

    Location: Piara Waters, WA

    Project Engagement: With Architecture Studio

    Completion Year: December 2022

    Piara Waters Senior High School is committed to fostering a positive and aspirational school culture where every student is inspired, motivated, and supported to achieve their full potential. As Western Australia’s public secondary school, it officially opened in 2023 to serve the vibrant and multicultural Piara Waters community.

    The school provides an inclusive learning environment, supported by a highly skilled and dedicated team of educators who strive to ensure every student exceeds expectations and achieves excellence. A strong focus on high-quality teaching and learning, effective leadership, positive relationships, and meaningful connections to culture and community underpins the school’s pathway to student success.

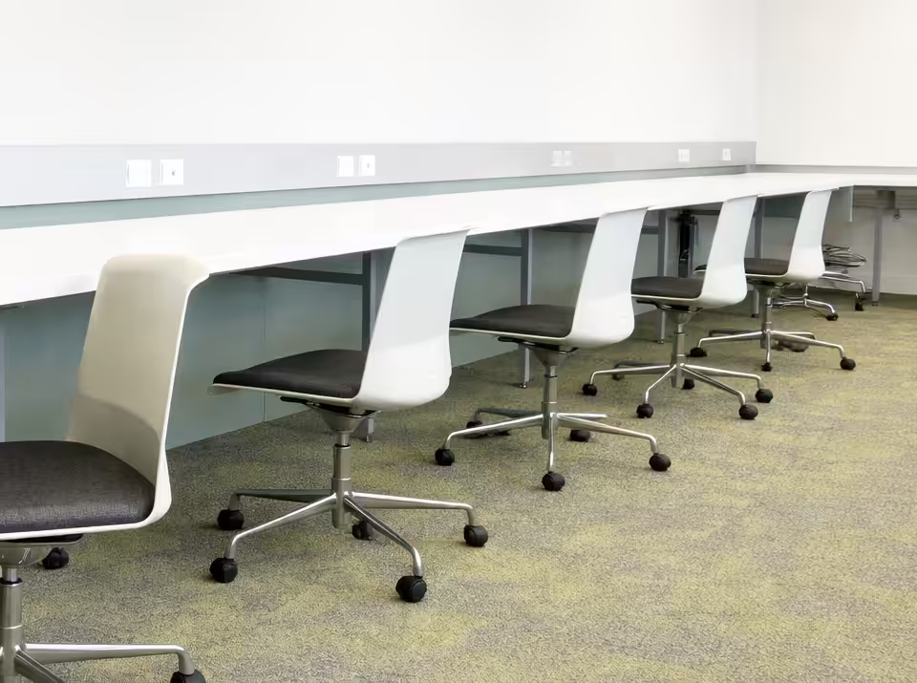
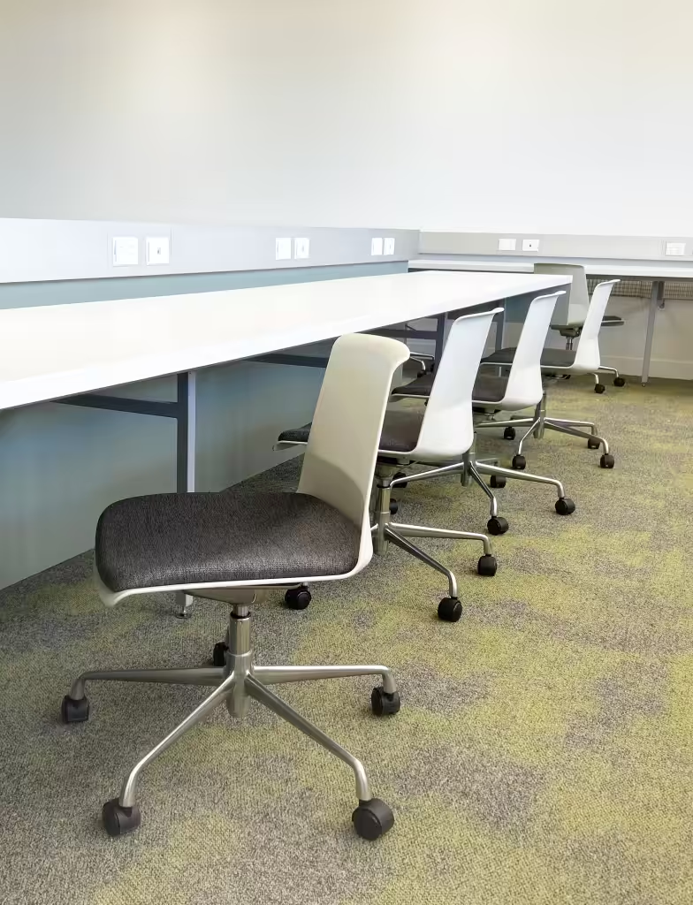
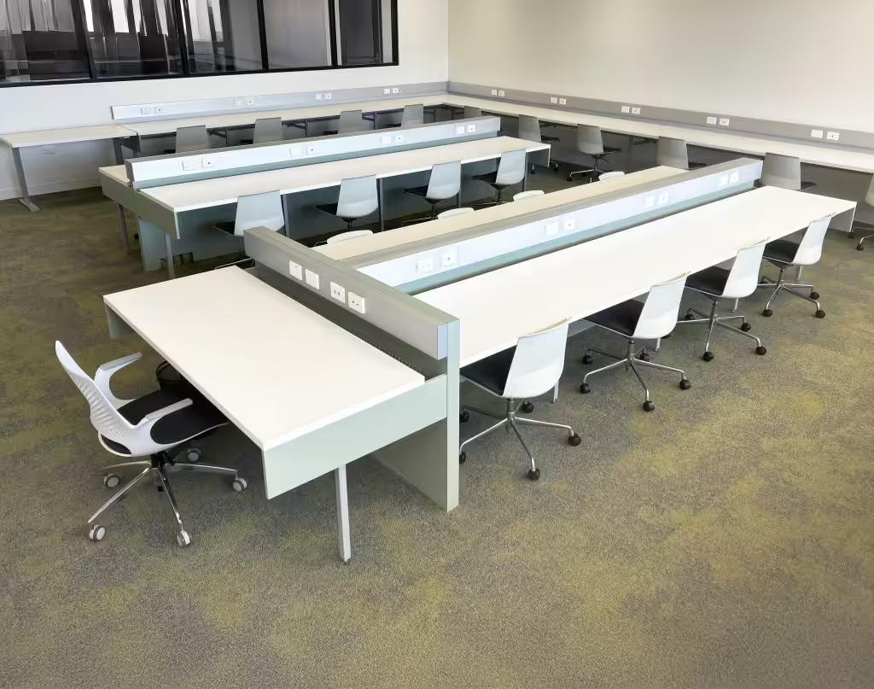
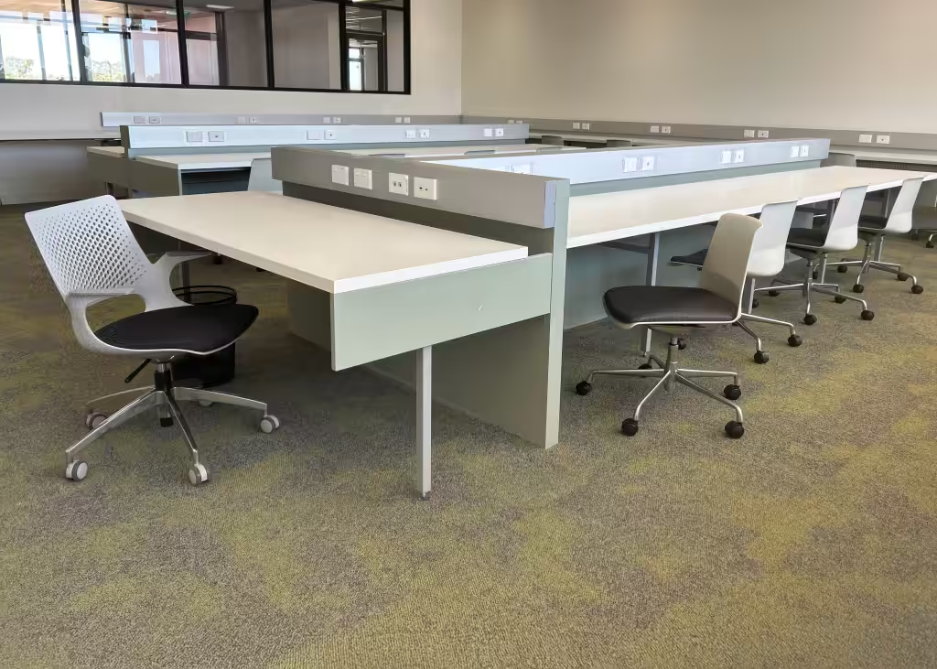
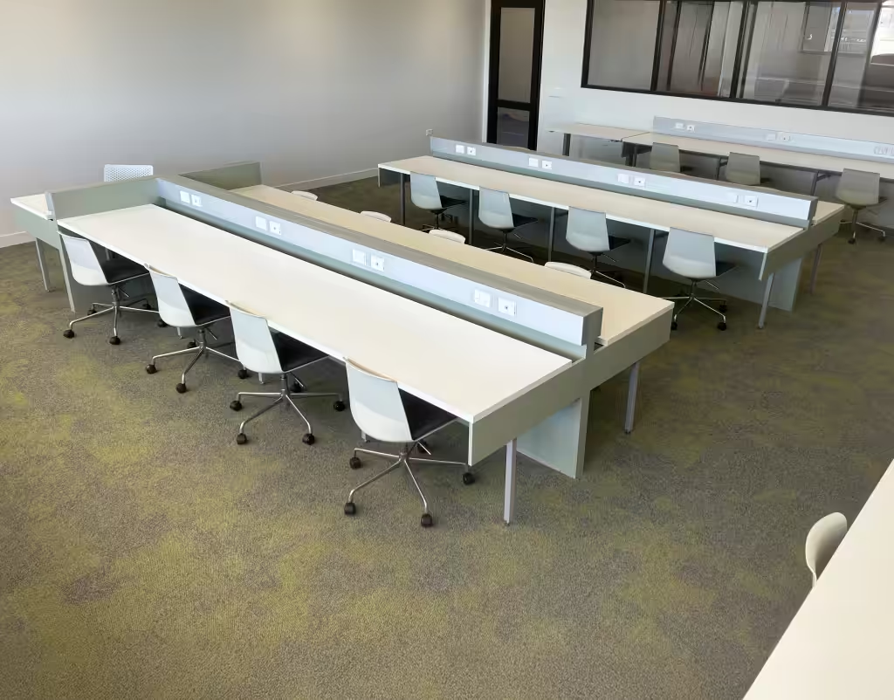
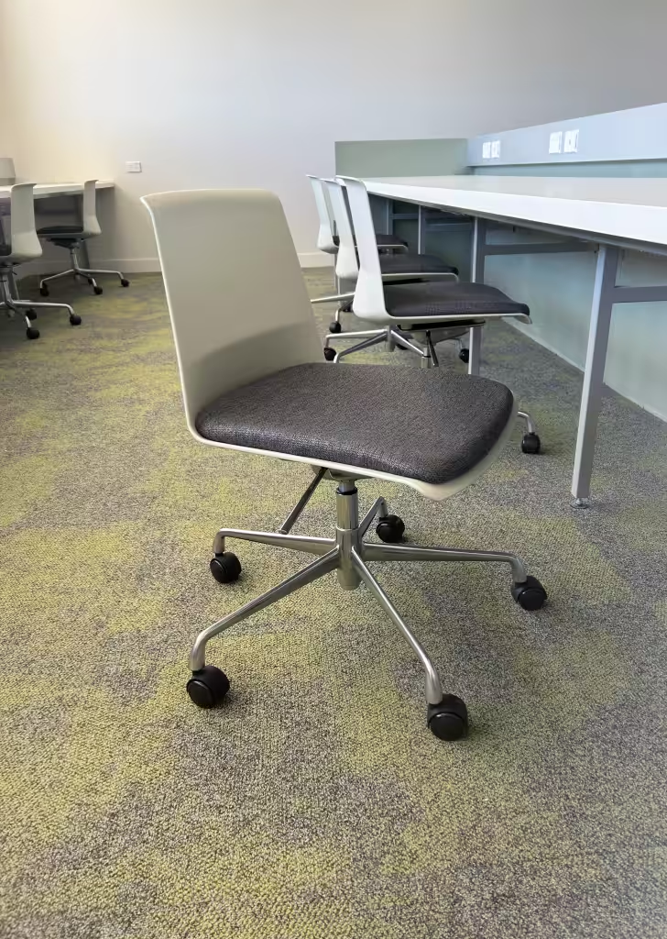
    Atama Furniture was honoured to supply the Lora Chair, Harmony Task Chair and Folding Table for the school and played a pivotal role in shaping the physical environment of the learning hubs. Atama’s seating solutions were strategically incorporated into social, collaborative, and focused areas. The selection criteria prioritised Atama’s extensive collection, customisable options, and inherent flexibility, aligning perfectly with the project’s dynamic requirements and supporting functional, adaptable, and engaging learning spaces.

    Featured Products:

SCROLL UP